Skip main navigation
For sale
  • $470,000

    709 Auburn Ct, Aubrey, TX 76227

    5beds
    2,930sqft
    : 
    $3,567/mo
    Get pre-qualified
    Single Family Residence
    Built in 2014
    5,662 Square Feet Lot
    $464,200 Zestimate®
    $160/sqft
    $98/mo HOA

    What's special

    Beautiful stone fireplaceAbundant natural lightStainless steel appliancesSpacious open floor planGranite countertopsFenced backyardVaulted ceilings
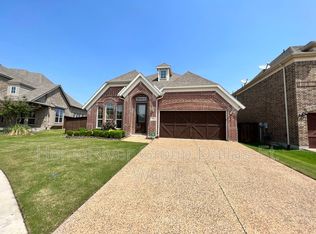
    Welcome to this beautiful 5-bedroom, 4-bath home that offers a spacious open floor plan with vaulted ceilings, abundant natural light, and a beautiful stone fireplace. The kitchen features granite countertops, stainless steel appliances, a gas cooktop, a large island, and plenty of cabinet space. The private primary suite is located downstairs, while upstairs you'll find a large game room, additional bedrooms, and a guest suite with its own full bath. Enjoy a fenced backyard and all the resort-style amenities Savannah has to offer, including pools, parks, walking trails, playgrounds, a fitness center, tennis courts, and a clubhouse. Conveniently located near Highway 380 and the Dallas North Tollway, you're just minutes from H-E-B, Costco, Walmart, PGA Frisco, Universal Kids Resort, shopping, dining, and Cooks children hospital along with Prospers Baylor Scott&White Hospital. This home offers the perfect combination of comfort, convenience, and community.
    7 days
    |
    258
    |
    40
    |

    Likely to sell faster than

    Zillow last checked:

    Listing updated:

    Listed by:

    Anita Florean 0774695 971-200-0291,

    OakStar Realty 214-307-2546

    Source: NTREIS,MLS#: 21332834

      Facts & features

      Interior

      Bedrooms & bathrooms
      • Bedrooms: 5
      • Bathrooms: 4
      • Full bathrooms: 4
      Primary bedroom
      • Features: Built-in Features, Dual Sinks, Double Vanity, Garden Tub/Roman Tub, Separate Shower, Walk-In Closet(s)
      • Level: First
      • Dimensions: 18 x 13
      Bedroom
      • Features: Split Bedrooms
      • Level: First
      • Dimensions: 11 x 10
      Bedroom
      • Level: Second
      • Dimensions: 13 x 10
      Bedroom
      • Level: Second
      • Dimensions: 15 x 13
      Bedroom
      • Level: Second
      • Dimensions: 11 x 10
      Dining room
      • Features: Built-in Features
      • Level: First
      • Dimensions: 10 x 10
      Kitchen
      • Features: Breakfast Bar, Built-in Features, Granite Counters, Kitchen Island, Pantry
      • Level: First
      • Dimensions: 20 x 10
      Living room
      • Features: Fireplace
      • Level: First
      • Dimensions: 19 x 17
      Utility room
      • Level: First
      • Dimensions: 6 x 5
      Heating
      • Central
      Cooling
      • Central Air, Ceiling Fan(s)
      Appliances
      • Included: Dishwasher, Electric Oven, Gas Cooktop, Disposal, Microwave, Vented Exhaust Fan
      • Laundry: Electric Dryer Hookup, Laundry in Utility Room
      Features
      • Decorative/Designer Lighting Fixtures, Granite Counters, High Speed Internet, Kitchen Island, Loft, Open Floorplan, Pantry, Cable TV, Vaulted Ceiling(s), Natural Woodwork, Walk-In Closet(s)
      • Flooring: Carpet, Ceramic Tile, Laminate
      • Windows: Window Coverings
      • Has basement: No
      • Number of fireplaces: 1
      • Fireplace features: Stone, Wood Burning
      Interior area
      • Total interior livable area: 2,930 sqft
      Video & virtual tour

      Property

      Parking
      • Total spaces: 4
      • Parking features: Attached Carport
      • Attached garage spaces: 2
      • Carport spaces: 2
      Features
      • Levels: Two
      • Stories: 2
      • Pool features: None, Community
      • Fencing: Back Yard,Fenced,Wood
      Lot
      • Size: 5,662 Square Feet
      • Features: Cul-De-Sac, Landscaped, Few Trees
      • Residential vegetation: Grassed
      Details
      • Parcel number: R580503

      Construction

      Type & style
      • Home type: SingleFamily
      • Architectural style: Traditional,Detached
      • Property subtype: Single Family Residence
      • Attached to another structure: Yes
      Materials
      • Brick
      • Foundation: Slab
      • Roof: Shingle
      Condition
      • Year built: 2014

      Utilities & green energy

      • Sewer: Public Sewer
      • Water: Public
      • Utilities for property: Natural Gas Available, Sewer Available, Underground Utilities, Water Available, Cable Available

      Community & HOA

      Community
      • Features: Clubhouse, Fishing, Playground, Park, Pool, Tennis Court(s), Trails/Paths, Sidewalks
      • Security: Smoke Detector(s)
      • Subdivision: Oglethorpe Villlage At Savannah
      HOA
      • Has HOA: Yes
      • Services included: Maintenance Grounds
      • HOA fee: $585 semi-annually
      • HOA name: Savannah Hoa
      • HOA phone: 972-346-3020
      Location
      • Region: Aubrey

      Financial & listing details

      • Price per square foot: $160/sqft
      • Tax assessed value: $484,489
      • Annual tax amount: $11,012
      • Date on market: 7/16/2026
      • Cumulative days on market: 7 days
      • Listing terms: Cash,Conventional,FHA

        Estimated market value

        $464,200

        $441,000 - $487,000

        $3,134/mo

        Price history

        DateEventPrice
        7/16/2026Listed for sale$470,000-10.5%$160/sqft
        Source: NTREIS #21332834 Report a problem
        9/16/2024Listing removed$3,250$1/sqft
        Source: Zillow Rentals Report a problem
        8/21/2024Listing removed--
        Source: NTREIS #20701317 Report a problem
        8/21/2024Price change$3,250$1/sqft
        Source: Zillow Rentals Report a problem
        8/16/2024Price change$524,9000%$179/sqft
        Source: NTREIS #20701317 Report a problem
        8/13/2024Listed for sale$525,000-0.1%$179/sqft
        Source: NTREIS #20701317 Report a problem
        8/13/2024Listing removed--
        Source: NTREIS #20669608 Report a problem
        8/13/2024Price change$525,3000%$179/sqft
        Source: NTREIS #20669608 Report a problem
        8/9/2024Price change$525,500+0.6%$179/sqft
        Source: NTREIS #20669608 Report a problem
        7/24/2024Price change$522,500-0.5%$178/sqft
        Source: NTREIS #20669608 Report a problem
        7/9/2024Price change$525,000+5.2%$179/sqft
        Source: NTREIS #20669608 Report a problem
        6/14/2024Price change$499,100+0%$170/sqft
        Source: NTREIS #20637928 Report a problem
        6/10/2024Listed for sale$499,000-7.6%$170/sqft
        Source: NTREIS #20637928 Report a problem
        6/28/2023Listing removed--
        Source: NTREIS #20220202 Report a problem
        6/27/2023Price change$539,900+0.1%$184/sqft
        Source: NTREIS #20220202 Report a problem
        6/23/2023Price change$539,500+0%$184/sqft
        Source: NTREIS #20220202 Report a problem
        6/19/2023Price change$539,350+0%$184/sqft
        Source: NTREIS #20220202 Report a problem
        6/17/2023Price change$539,250+0%$184/sqft
        Source: NTREIS #20220202 Report a problem
        6/15/2023Price change$539,150-1.8%$184/sqft
        Source: NTREIS #20220202 Report a problem
        6/13/2023Price change$549,150+0%$187/sqft
        Source: NTREIS #20220202 Report a problem
        6/9/2023Price change$549,100+0%$187/sqft
        Source: NTREIS #20220202 Report a problem
        6/7/2023Price change$549,0000%$187/sqft
        Source: NTREIS #20220202 Report a problem
        5/31/2023Price change$549,100+0%$187/sqft
        Source: NTREIS #20220202 Report a problem
        5/30/2023Listed for sale$549,000$187/sqft
        Source: NTREIS #20220202 Report a problem

        Public tax history

        YearProperty taxesTax assessment
        2025$11,012 -2%$484,489 -4.1%
        2024$11,237 -4.6%$505,082 -4.1%
        2023$11,776 +9.7%$526,744 +22.2%
        2022$10,732 +14.9%$430,971 +18.2%
        2021$9,336 +8.4%$364,694 +10%
        2020$8,609 -4.3%$331,442 -2%
        2019$8,998 -4.4%$338,249 -1.9%
        2018$9,412 +4%$344,696 +8.9%
        2017$9,050 $316,465 -2.5%
        2016$9,050 $324,548 +4.8%
        2015-- $309,594 +1005.7%
        2014-- $28,000
        Find assessor info on the county website

        Monthly payment

        Est. payment

        Payment breakdown

        Explore the cost of this home by adjusting the details. Changes won't be saved.
        All calculations are estimates and provided by Zillow, Inc. for informational purposes only. Actual amounts may vary.
        HOA fees may include property taxes on listings classified as Co-Ops. Contact the listing agent and/or owner for fee details.
        Mortgage interest rates are dependent on a number of factors, including credit score, down payment, and repayment length. Interest rate data provided by Zillow Group Marketplace, Inc. as of 1/1/1970 from various mortgage lenders with which we have lead or other similar arrangements; the Estimated Payment is an average of those rates.
        See how much you could borrow to make a competitive offer.

        Climate risks

        Neighborhood: Savannah

        Getting around

        21 / 100
        Car-Dependent
        32 / 100
        Somewhat Bikeable

        Nearby schools

        GreatSchools rating
        Schools provided by the listing agent
        • Elementary: Savannah
        • Middle: Navo
        • High: Denton
        • District: Denton ISD

        Source: NTREIS. This data may not be complete. We recommend contacting the local school district to confirm school assignments for this home.

        A local agent can set up tours, give advice and negotiate with sellers.

        Browse local experts

        Similar homes