**MULTIPLE OFFERS RECEIVED! FINAL OFFERS DUE WEDNESDAY NOV 19TH BY 5 PM!**
This stunning, one-owner property in Autumn Run offers luxurious, move-in-ready living with 4 bedrooms and 2.5 bathrooms. It seamlessly blends modern design with top-tier custom features. Enjoy sophisticated style with beautiful hand scraped hardwood floors and automated custom electric window shades. The front study, or bedroom, maximizes space with a sleek queen size murphy bed. Health and efficiency are prioritized with a whole home water filtration system and a complete tech backbone: an organized home internet network cabinet with Cat6A drops in every room, UPS, managed switch. For peace of mind, the home includes integrated Nest Smart Home security and safety features. Step out to your private oasis, secured by a new 8ft Cedar perimeter fence. The custom outdoor living space features an extended patio under a beautiful pergola, home to the custom brick kitchen with a built-in grilling station. A new storage shed on a concrete slab offers versatile extra utility. Attractive stone and brick flower beds and lighting enhance the curb appeal. Located on a generous lot with an attached garage, this property benefits from top-rated Midlothian ISD schools and easy highway access. For a full list of upgrades, review the exhaustive list in the transaction desk. This isn't just a home; it's a meticulously upgraded, luxurious lifestyle waiting for you! Don't just buy a house—upgrade your lifestyle!
Sold
Price Unknown
709 Autumn Run Dr, Midlothian, TX 76065
4beds
2,064sqft
Single Family Residence
Built in 2020
10,018 Square Feet Lot
$411,300 Zestimate®
$--/sqft
$2,916 Estimated rent
Home value
$411,300
$378,000 - $448,000
$2,916/mo
Zestimate® history
Owner options
List your home for rent
$2,916/mo
Rent Zestimate®
Find your next renter with Zillow Rental Manager. Plus, with online applications, you can quickly screen prospective tenants – for free.
$2,916/mo
Rent Zestimate®
Refinance and save
$493/mo
Est. payment
Refinancing to a lower rate could help reduce your monthly payments and save thousands over the life of the loan.
$493/mo
Est. payment
Explore your selling options
Work with a Zillow partner agent
Leverage their expertise and Zillow's premium Showcase listings to get your home seen by more buyers.
Get startedList with your own agent
Get your home in front of millions of buyers by listing it on Zillow.
Learn how to do itSell it yourself
Take full control of how buyers see your home on Zillow by listing For Sale by Owner (FSBO).
List your homeWhat's special
Zillow last checked:
Listing updated:
Listed by:
Crystal Calvert 0786864 469-285-4142,
Keller Williams Realty 972-938-2222
Bought with:
Windy Zabojnik
The Real Estate Company
Source: NTREIS,MLS#: 21108944
Facts & features
Interior
Bedrooms & bathrooms
- Bedrooms: 4
- Bathrooms: 3
- Full bathrooms: 2
- 1/2 bathrooms: 1
Primary bedroom
- Features: Ceiling Fan(s), Dual Sinks, En Suite Bathroom, Garden Tub/Roman Tub, Linen Closet, Separate Shower, Walk-In Closet(s)
- Level: First
- Dimensions: 14 x 16
Bedroom
- Features: Ceiling Fan(s), Split Bedrooms
- Level: First
- Dimensions: 11 x 12
Primary bathroom
- Features: Built-in Features, Dual Sinks, En Suite Bathroom, Granite Counters, Garden Tub/Roman Tub, Linen Closet, Separate Shower
- Level: First
- Dimensions: 13 x 8
Dining room
- Level: First
- Dimensions: 12 x 10
Kitchen
- Features: Breakfast Bar, Built-in Features, Granite Counters, Kitchen Island, Pantry
- Level: First
- Dimensions: 13 x 20
Living room
- Features: Ceiling Fan(s)
- Level: First
- Dimensions: 17 x 18
Heating
- Central, Electric, Heat Pump
Cooling
- Central Air, Ceiling Fan(s), Electric, Heat Pump
Appliances
- Included: Dishwasher, Electric Cooktop, Electric Oven, Electric Water Heater, Disposal, Microwave, Refrigerator, Vented Exhaust Fan, Warming Drawer, Water Purifier
- Laundry: Washer Hookup, Electric Dryer Hookup, Laundry in Utility Room
Features
- Decorative/Designer Lighting Fixtures, Eat-in Kitchen, Granite Counters, High Speed Internet, Kitchen Island, Open Floorplan, Pantry, Smart Home, Wired for Data
- Flooring: Carpet, Ceramic Tile, Hardwood, Wood
- Has basement: No
- Has fireplace: No
Interior area
- Total interior livable area: 2,064 sqft
Property
Parking
- Total spaces: 2
- Parking features: Door-Single, Driveway, Garage Faces Front, Garage, Garage Door Opener, Inside Entrance
- Attached garage spaces: 2
- Has uncovered spaces: Yes
Features
- Levels: One
- Stories: 1
- Patio & porch: Covered
- Exterior features: Built-in Barbecue, Barbecue, Fire Pit, Lighting, Outdoor Grill, Private Yard, Rain Gutters, Storage
- Pool features: None
- Fencing: Back Yard,Cross Fenced,Fenced,Perimeter,Privacy,Wood
Lot
- Size: 10,018 Square Feet
- Features: Interior Lot, Landscaped, Subdivision, Sprinkler System
Details
- Parcel number: 265640
Construction
Type & style
- Home type: SingleFamily
- Architectural style: Traditional,Detached
- Property subtype: Single Family Residence
Materials
- Brick, Rock, Stone
- Foundation: Slab
- Roof: Shingle
Condition
- Year built: 2020
Utilities & green energy
- Sewer: Public Sewer
- Water: Public
- Utilities for property: Sewer Available, Water Available
Green energy
- Indoor air quality: Integrated Pest Management
Community & HOA
Community
- Features: Playground, Trails/Paths, Curbs, Sidewalks
- Security: Security System, Security Lights
- Subdivision: Autumn Run
HOA
- Has HOA: Yes
- Services included: All Facilities, Association Management, Maintenance Grounds
- HOA fee: $493 annually
- HOA name: Blue Hawk Management
- HOA phone: 972-674-3791
Location
- Region: Midlothian
Financial & listing details
- Tax assessed value: $395,134
- Annual tax amount: $5,282
- Date on market: 11/13/2025
- Cumulative days on market: 35 days
- Listing terms: Cash,Conventional,FHA,VA Loan
- Exclusions: Raised beds in back yard and TV mount.
Price history
| Date | Event | Price |
|---|---|---|
| 12/18/2025 | Sold | -- |
Source: NTREIS #21108944 Report a problem | ||
| 11/21/2025 | Contingent | $399,000$193/sqft |
Source: NTREIS #21108944 Report a problem | ||
| 11/13/2025 | Listed for sale | $399,000$193/sqft |
Source: NTREIS #21108944 Report a problem | ||
Public tax history
| Year | Property taxes | Tax assessment |
|---|---|---|
| 2025 | $5,282 +1.1% | $395,134 +7.7% |
| 2024 | $5,227 -0.7% | $366,867 +1.6% |
| 2023 | $5,265 -15% | $360,919 +10% |
| 2022 | $6,197 | $328,108 +10% |
| 2021 | -- | $298,280 +2.1% |
| 2020 | -- | $292,010 +563.7% |
| 2019 | $1,107 | $44,000 +14.3% |
| 2018 | -- | $38,500 +932.2% |
| 2017 | -- | $3,730 |
Find assessor info on the county website
Neighborhood: 76065
Nearby homes
- $463,6003 bd-- ba2.5k sqft705 Autumn Run Dr, Midlothian, TX 76065Off Market
- $398,8003 bd2 ba2.1k sqft713 Autumn Run Dr, Midlothian, TX 76065Off Market
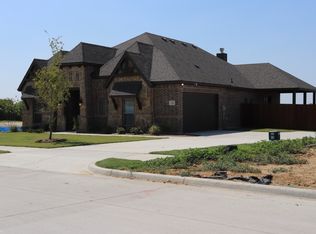
- $443,0003 bd-- ba2.1k sqft2206 Golden Rod Dr, Midlothian, TX 76065Off Market
- $468,600-- bd-- ba2.7k sqft2210 Golden Rod Dr, Midlothian, TX 76065Off Market
- $441,800-- bd-- ba1.9k sqft2214 Golden Rod Dr, Midlothian, TX 76065Off Market
- $16,420-- bd-- ba320 sqft706 Autumn Run Dr, Midlothian, TX 76065Off Market
- $472,3004 bd-- ba2.3k sqft2401 Turning Leaf Ln, Midlothian, TX 76065Off Market
- $474,1003 bd-- ba2.7k sqft2402 Golden Rod Dr, Midlothian, TX 76065Off Market
Nearby schools
GreatSchools rating
- 8/10Jean Coleman Elementary SchoolGrades: PK-5Distance: 0.9 mi
- 7/10Earl & Marthalu Dieterich MiddleGrades: 6-8Distance: 2 mi
- 7/10Midlothian High SchoolGrades: 9-12Distance: 1 mi
Schools provided by the listing agent
- Elementary: Jean Coleman
- Middle: Dieterich
- High: Midlothian
- District: Midlothian ISD
Source: NTREIS. This data may not be complete. We recommend contacting the local school district to confirm school assignments for this home.
Get a cash offer in 3 minutes
Find out how much your home could sell for in as little as 3 minutes with a no-obligation cash offer.
Estimated market value
$411,300
Get a cash offer in 3 minutes
Find out how much your home could sell for in as little as 3 minutes with a no-obligation cash offer.
Estimated market value
$411,300
- Texas
- Ellis County
- Midlothian
- 76065
- 709 Autumn Run Dr
