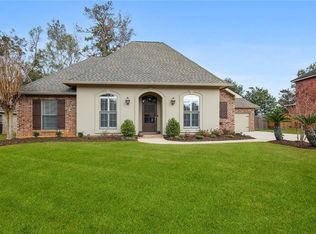
Very maintained home in popular Versailles subdivision. Updated open floorpan. Super clean. High ceilings. Large kitchen, breakfast, and living area. Formal dining. Wood floors in main area and tile in wet areas. Plantation shutters throughout. Large bedrooms, fireplace, stainless appliances, tons of cabinets. You will love the large breezy backyard with covered patio. Tucked in is a small attached utility garage in back of house. Corner lot. Very nice home. Conveniently located to Causeway, I-12, shopping, and hospital. Subdivision has pool, club house and play area. You are going to love it.
Closed
Price Unknown
709 Avestalbert Ave, Covington, LA 70433
3beds
1,852sqft
Single Family Residence
Built in ----
-- sqft lot
$369,200 Zestimate®
$--/sqft
$2,311 Estimated rent
Home value
$369,200
$351,000 - $388,000
$2,311/mo
Zestimate® history
Owner options
List your home for rent
$2,311/mo
Rent Zestimate®
Find your next renter with Zillow Rental Manager. Plus, with online applications, you can quickly screen prospective tenants – for free.
$2,311/mo
Rent Zestimate®
Refinance and save
$425/mo
Est. payment
Refinancing to a lower rate could help reduce your monthly payments and save thousands over the life of the loan.
$425/mo
Est. payment
Explore your selling options
Work with a Zillow partner agent
Leverage their expertise and Zillow's premium Showcase listings to get your home seen by more buyers.
Get startedList with your own agent
Get your home in front of millions of buyers by listing it on Zillow.
Learn how to do itSell it yourself
Take full control of how buyers see your home on Zillow by listing For Sale by Owner (FSBO).
List your homeWhat's special
Club housePlantation shutters throughoutFormal diningLarge kitchenTons of cabinetsPlay areaCovered patio
Zillow last checked:
Listing updated:
Listed by:
Beth Hart 985-807-4987,
Real Estate Resource Group LLC
Bought with:
Ronnie E Luman
Pelican State Realty
Source: GSREIN,MLS#: 2400337
Facts & features
Interior
Bedrooms & bathrooms
- Bedrooms: 3
- Bathrooms: 2
- Full bathrooms: 2
Primary bedroom
- Description: Flooring: Wood
- Level: Lower
- Dimensions: 17.5000 x 13.5000
Bedroom
- Description: Flooring: Carpet
- Level: Lower
- Dimensions: 12.8000 x 11.8000
Bedroom
- Description: Flooring: Carpet
- Level: Lower
- Dimensions: 12.5000 x 10.2000
Breakfast room nook
- Description: Flooring: Tile
- Level: Lower
- Dimensions: 11.0000 x 10.8000
Dining room
- Description: Flooring: Wood
- Level: Lower
- Dimensions: 12.5000 x 12.5000
Kitchen
- Description: Flooring: Tile
- Level: Lower
- Dimensions: 10.5000 x 12.5000
Laundry
- Description: Flooring: Tile
- Level: Lower
- Dimensions: 10.8000 x 6.5000
Living room
- Description: Flooring: Wood
- Level: Lower
- Dimensions: 16.0000 x 16.0000
Heating
- Central
Cooling
- Central Air, 1 Unit
Appliances
- Included: Dishwasher, Microwave, Range
Features
- Attic, Tray Ceiling(s), Ceiling Fan(s), Pull Down Attic Stairs, Stone Counters, Stainless Steel Appliances
- Windows: Storm Window(s)
- Attic: Pull Down Stairs
- Has fireplace: Yes
- Fireplace features: Gas
Interior area
- Total structure area: 2,343
- Total interior livable area: 1,852 sqft
Property
Parking
- Parking features: Attached, Garage, Two Spaces, Garage Door Opener
- Has garage: Yes
Features
- Levels: One
- Stories: 1
- Patio & porch: Covered, Other
- Exterior features: Fence
- Pool features: Community
Lot
- Dimensions: 70 x 128 x 108 x 98
- Features: Corner Lot, Outside City Limits, Oversized Lot
Details
- Special conditions: None
Construction
Type & style
- Home type: SingleFamily
- Architectural style: French Provincial
- Property subtype: Single Family Residence
Materials
- Brick, Stucco
- Foundation: Slab
- Roof: Shingle
Condition
- Very Good Condition,Resale
- New construction: No
Utilities & green energy
- Sewer: Public Sewer
- Water: Public
Green energy
- Energy efficient items: Insulation, Windows
Community & HOA
Community
- Features: Pool
- Security: Security System
- Subdivision: Versailles
HOA
- Has HOA: Yes
- Amenities included: Clubhouse
- HOA fee: $425 annually
Location
- Region: Covington
Financial & listing details
- Date on market: 6/26/2023
Price history
| Date | Event | Price |
|---|---|---|
| 8/11/2023 | Sold | -- |
Source:  GSREIN #2400337 Report a problem GSREIN #2400337 Report a problem | ||
| 7/24/2023 | Pending sale | $360,000$194/sqft |
Source: GSREIN #2400337 Report a problem | ||
| 6/26/2023 | Listed for sale | $360,000$194/sqft |
Source: GSREIN #2400337 Report a problem | ||
Public tax history
Tax history is unavailable.
Neighborhood: 70433
Nearby homes
- $519,400-- bd-- ba3k sqft10 Laurel Oak Dr, Covington, LA 70433Off Market
- $406,7004 bd2 ba2.2k sqft904 Avenue Du Chateau Ave, Covington, LA 70433Off Market
- $605,900-- bd-- ba2.8k sqft231 Thornwood Dr, Covington, LA 70433Off Market
- $196,700-- bd-- ba1.2k sqft205 Edwards St, Covington, LA 70433Off Market
- $410,210-- bd-- ba-- sqft19341 10th St, Covington, LA 70433Off Market
- $432,000-- bd-- ba2k sqft213 Place Street Jean, Covington, LA 70433Off Market
- $415,000-- bd-- ba2.2k sqft25 Laurel Oak Dr, Covington, LA 70433Off Market
- $501,600-- bd-- ba2.4k sqft425 Place Street Charles, Covington, LA 70433Off Market
- $347,0003 bd2 ba1.9k sqft1068 Oak Crest Dr, Covington, LA 70433Off Market
Nearby schools
GreatSchools rating
- 6/10Covington Elementary SchoolGrades: PK-3Distance: 1.7 mi
- 4/10William Pitcher Junior High SchoolGrades: 7-8Distance: 1.7 mi
- 5/10Covington High SchoolGrades: 9-12Distance: 2.4 mi
Get a cash offer in 3 minutes
Find out how much your home could sell for in as little as 3 minutes with a no-obligation cash offer.
Estimated market value
$369,200
Get a cash offer in 3 minutes
Find out how much your home could sell for in as little as 3 minutes with a no-obligation cash offer.
Estimated market value
$369,200
- Louisiana
- Saint Tammany Parish
- Covington
- 70433
- 709 Avestalbert Ave
Nearby cities
Nearby zip codes
Other Covington Topics
