Skip main navigation
Sold
  • Price Unknown

    709 Barton Ave, Glenn Heights, TX 75154

    4beds
    2,579sqft
    Single Family Residence
    Built in 2023
    1 Acres Lot
    $456,100 Zestimate®
    $--/sqft
    $3,178 Estimated rent

    Home value

    $456,100

    $433,000 - $483,000

    $3,178/mo

    Zestimate® history
    Loading
    Loading...

    Owner options

    List your home for rent

    $3,178/mo

    Rent Zestimate®

    Find your next renter with Zillow Rental Manager. Plus, with online applications, you can quickly screen prospective tenants – for free.

    Learn more

    $3,178/mo

    Rent Zestimate®

    Refinance and save

    Refinancing to a lower rate could help reduce your monthly payments and save thousands over the life of the loan.

    See today's rates

    Explore your selling options

    Work with a Zillow partner agent

    Leverage their expertise and Zillow's premium Showcase listings to get your home seen by more buyers.

    Get started

    List with your own agent

    Get your home in front of millions of buyers by listing it on Zillow.

    Learn how to do it

    Sell it yourself

    Take full control of how buyers see your home on Zillow by listing For Sale by Owner (FSBO).

    List your home

    What's special

    Custom door
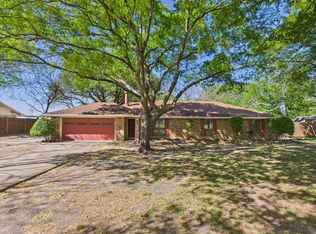
    Own over one acre in Dallas county! This brand new build has everything you are looking for and more. Huge open concept to enjoy multiple family gatherings. Four bedroom or have your own private office. Slip layout gives you the most privacy. Custom door makes you feel like the king of the castle. Kitchen has a built in speaker. Backyard has a ton of potential.

    Zillow last checked:

    Listing updated:

    Listed by:

    Luis Arce 0577585 844-444-6237,

    NB Elite Realty 844-444-6237

    Bought with:

    Travis Book

    Keller Williams Realty Allen

    Source: NTREIS,MLS#: 20395793

    Facts & features

    Interior

    Bedrooms & bathrooms
    • Bedrooms: 4
    • Bathrooms: 2
    • Full bathrooms: 2
    Primary bedroom
    • Features: Ceiling Fan(s), Walk-In Closet(s)
    • Level: First
    • Dimensions: 13 x 14
    Bedroom
    • Level: First
    • Dimensions: 10 x 12
    Bedroom
    • Level: First
    • Dimensions: 13 x 10
    Bedroom
    • Level: First
    • Dimensions: 10 x 9
    Living room
    • Level: First
    • Dimensions: 24 x 26
    Appliances
    • Included: Electric Range
    • Laundry: Laundry in Utility Room
    Features
    • Decorative/Designer Lighting Fixtures, Double Vanity
    • Has basement: No
    • Has fireplace: No
    Interior area
    • Total interior livable area: 2,579 sqft

    Property

    Parking
    • Total spaces: 2
    • Parking features: Garage - Attached
    • Attached garage spaces: 2
    Features
    • Levels: One
    • Stories: 1
    • Pool features: None
    Lot
    • Size: 1 Acres
    • Features: Acreage, Interior Lot, Landscaped
    Details
    • Parcel number: 60133500030080000

    Construction

    Type & style
    • Home type: SingleFamily
    • Architectural style: Detached
    • Property subtype: Single Family Residence
    Materials
    • Foundation: Slab
    • Roof: Shingle
    Condition
    • Year built: 2023

    Utilities & green energy

    • Sewer: Public Sewer
    • Water: Public
    • Utilities for property: Sewer Available, Water Available

    Community & HOA

    Community
    • Subdivision: Morgan Heights
    HOA
    • Has HOA: No
    Location
    • Region: Glenn Heights

    Financial & listing details

    • Tax assessed value: $424,690
    • Annual tax amount: $2,798
    • Date on market: 8/1/2023
    • Cumulative days on market: 1 day

    Price history

    DateEventPrice
    8/29/2023Sold--
    Source: NTREIS #20395793 Report a problem
    8/8/2023Pending sale$425,000$165/sqft
    Source: NTREIS #20395793 Report a problem
    8/2/2023Contingent$425,000$165/sqft
    Source: NTREIS #20395793 Report a problem
    8/1/2023Listed for sale$425,000+1114.3%$165/sqft
    Source: NTREIS #20395793 Report a problem
    7/23/2012Listing removed$35,000$14/sqft
    Source: Laurent & Associates #11647127 Report a problem
    7/11/2012Listed for sale$35,000$14/sqft
    Source: Laurent & Associates #11647127 Report a problem
    10/6/2011Listing removed$35,000$14/sqft
    Source: RE/MAX DREAM TEAM #11647127 Report a problem
    8/20/2011Listed for sale$35,000$14/sqft
    Source: RE/MAX DREAM TEAM #11647127 Report a problem
    12/4/2010Listing removed$35,000$14/sqft
    Source: KELLER WILLIAMS REALTY #11004795 Report a problem
    12/10/2008Listed for sale$35,000-58.8%$14/sqft
    Source: iHOUSEWeb Solutions, Inc #11004795 Report a problem
    9/30/2008Listing removed$85,000$33/sqft
    Source: Keller Williams Realty #10970990 Report a problem
    4/5/2008Listed for sale$85,000$33/sqft
    Source: Keller Williams Realty #10970990 Report a problem

    Public tax history

    YearProperty taxesTax assessment
    2025$9,862 +7.3%$424,690
    2024$9,187 $424,690
    Find assessor info on the county website

    Neighborhood: 75154

    Nearby schools

    GreatSchools rating
    Schools provided by the listing agent
    • Elementary: Woodridge
    • Middle: Desoto East
    • High: Desoto Hs Freshman Campus
    • District: Desoto ISD

    Source: NTREIS. This data may not be complete. We recommend contacting the local school district to confirm school assignments for this home.

    Get a cash offer in 3 minutes
    Find out how much your home could sell for in as little as 3 minutes with a no-obligation cash offer.
    Estimated market value
    $456,100
    Get a cash offer in 3 minutes
    Find out how much your home could sell for in as little as 3 minutes with a no-obligation cash offer.
    Estimated market value
    $456,100