Skip main navigation
Sold for $580,000
  • $580,000

    709 Bayberry Cir, Westminster, MD 21157

    4beds
    2,120sqft
    Single Family Residence
    Built in 1966
    0.56 Acres Lot
    $581,200 Zestimate®
    $274/sqft
    $3,071 Estimated rent

    Home value

    $581,200

    $552,000 - $610,000

    $3,071/mo

    Zestimate® history
    Loading
    Loading...

    Owner options

    List your home for rent

    $3,071/mo

    Rent Zestimate®

    Find your next renter with Zillow Rental Manager. Plus, with online applications, you can quickly screen prospective tenants – for free.

    Learn more

    $3,071/mo

    Rent Zestimate®

    Refinance and save

    $3,522/mo

    Est. payment

    Refinancing to a lower rate could help reduce your monthly payments and save thousands over the life of the loan.

    See today's rates

    $3,522/mo

    Est. payment

    Explore your selling options

    Work with a Zillow partner agent

    Leverage their expertise and Zillow's premium Showcase listings to get your home seen by more buyers.

    Get started

    List with your own agent

    Get your home in front of millions of buyers by listing it on Zillow.

    Learn how to do it

    Sell it yourself

    Take full control of how buyers see your home on Zillow by listing For Sale by Owner (FSBO).

    List your home

    What's special

    Expansive side yardStone patioFresh paintFully fenced backyardWarm hardwood floorsCovered porchBrand-new carpeting
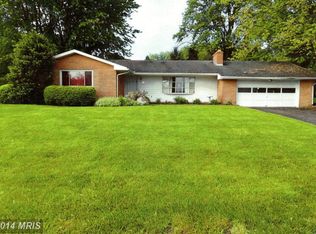
    Step into a home that truly has it all at 709 Bayberry Circle. Nestled on a peaceful cul-de-sac with just five homes, this beautifully maintained custom colonial offers the perfect blend of comfort, space, and charm in the sought-after Winchester Park community. Inside, you’ll find 4 spacious bedrooms and 2.5 baths, complemented by warm hardwood floors, fresh paint, and brand-new carpeting. The remodeled kitchen is designed for both everyday living and entertaining, while the inviting family room—with its raised hearth fireplace—creates the perfect gathering space. Outdoor living shines just as brightly. Enjoy morning coffee on the covered porch, host summer barbecues on the deck or stone patio, and take advantage of the fully fenced backyard and expansive side yard—complete with an oversized barn-style shed for all your storage needs. The extensive landscaping adds beauty and privacy year-round. With no city taxes and no HOA, you’ll enjoy both freedom and value. Plus, this home offers a unique bonus—front-row views of the Carroll County fireworks, making it the perfect place to host unforgettable 4th of July celebrations. Conveniently located just minutes from downtown Westminster, you’ll have easy access to local parks, schools, and community attractions while still enjoying the tranquility of this quiet neighborhood. Come experience the lifestyle you’ve been waiting for—709 Bayberry Circle is ready to welcome you home.

    Zillow last checked:

    Listing updated:

    Listed by:

    David Carpenter 301-639-4833,

    Long & Foster Real Estate, Inc.

    Bought with:

    Kelly Hannan, 5004327

    Compass

    Source: Bright MLS,MLS#: MDCR2034384MLS Logo

    Facts & features

    Interior

    Bedrooms & bathrooms
    • Bedrooms: 4
    • Bathrooms: 3
    • Full bathrooms: 2
    • 1/2 bathrooms: 1
    • Main level bathrooms: 1
    Rooms
    • Room types: Primary Bedroom, Bedroom 2, Bedroom 3, Bedroom 4, Kitchen, Family Room, Den, Basement, Breakfast Room, Bathroom 2, Primary Bathroom, Half Bath
    Primary bedroom
    • Features: Attached Bathroom, Flooring - HardWood
    • Level: Upper
    Bedroom 2
    • Features: Flooring - Carpet
    • Level: Upper
    Bedroom 3
    • Features: Flooring - Carpet
    • Level: Upper
    Bedroom 4
    • Features: Flooring - Carpet
    • Level: Upper
    Primary bathroom
    • Level: Upper
    Bathroom 2
    • Level: Upper
    Basement
    • Features: Basement - Unfinished
    • Level: Lower
    Breakfast room
    • Features: Flooring - Ceramic Tile
    • Level: Main
    Den
    • Features: Flooring - HardWood
    • Level: Main
    Family room
    • Features: Flooring - HardWood, Fireplace - Wood Burning
    • Level: Main
    Half bath
    • Level: Main
    Kitchen
    • Features: Flooring - Ceramic Tile
    • Level: Main
    Heating
    • Baseboard, Other, Propane, Electric
    Cooling
    • Ductless, Electric
    Appliances
    • Included: Microwave, Dishwasher, Disposal, Dryer, Exhaust Fan, Freezer, Oven/Range - Electric, Refrigerator, Washer, Electric Water Heater
    Features
    • Attic, Breakfast Area, Ceiling Fan(s), Combination Kitchen/Dining, Crown Molding, Family Room Off Kitchen, Floor Plan - Traditional, Kitchen Island
    • Flooring: Carpet, Hardwood, Ceramic Tile, Wood
    • Basement: Connecting Stairway,Full,Exterior Entry,Rear Entrance,Space For Rooms,Walk-Out Access,Unfinished
    • Number of fireplaces: 1
    • Fireplace features: Insert, Wood Burning
    Interior area
    • Total structure area: 3,160
    • Total interior livable area: 2,120 sqft
    • Finished area above ground: 2,120
    • Finished area below ground: 0

    Property

    Parking
    • Total spaces: 4
    • Parking features: Storage, Garage Faces Front, Attached, Driveway
    • Attached garage spaces: 2
    • Uncovered spaces: 2
    Accessibility
    • Accessibility features: None
    Features
    • Levels: Two
    • Stories: 2
    • Patio & porch: Deck, Patio
    • Pool features: None
    • Fencing: Picket
    Lot
    • Size: 0.56 Acres
    • Features: Cul-De-Sac, No Thru Street, SideYard(s)
    Details
    • Additional structures: Above Grade, Below Grade
    • Parcel number: 0707031033
    • Zoning: R-200
    • Special conditions: Standard

    Construction

    Type & style
    • Home type: SingleFamily
    • Architectural style: Colonial
    • Property subtype: Single Family Residence
    Materials
    • Brick, Combination
    • Foundation: Block
    • Roof: Asphalt,Architectural Shingle
    Condition
    • New construction: No
    • Year built: 1966

    Utilities & green energy

    • Sewer: Public Sewer
    • Water: Public

    Community & HOA

    Community
    • Subdivision: Winchester Park
    HOA
    • Has HOA: No
    Location
    • Region: Westminster

    Financial & listing details

    • Price per square foot: $274/sqft
    • Tax assessed value: $365,100
    • Annual tax amount: $3,938
    • Date on market: 4/30/2026
    • Listing agreement: Exclusive Right To Sell
    • Ownership: Fee Simple

    Price history

    DateEventPrice
    6/18/2026Sold$580,000+0%$274/sqft
    Source: Bright MLS #MDCR2034384 Report a problem
    5/20/2026Pending sale$579,900$274/sqft
    Source: Bright MLS #MDCR2034384 Report a problem
    5/9/2026Contingent$579,900$274/sqft
    Source: Bright MLS #MDCR2034384 Report a problem
    4/30/2026Listed for sale$579,900+237.2%$274/sqft
    Source: Bright MLS #MDCR2034384 Report a problem
    3/6/2000Sold$172,000$81/sqft
    Source: Public Record Report a problem

    Public tax history

    YearProperty taxesTax assessment
    2025$3,878 +6.8%$343,167 +6.8%
    2024$3,630 +7.3%$321,233 +7.3%
    2023$3,382 +1.1%$299,300
    2022$3,346 +1.1%$299,300 +2.2%
    2021$3,311 +1.1%$292,967 +1.1%
    2020$3,275 +0.7%$289,800
    2019$3,253 +0.7%$289,800 +1.3%
    2018$3,232 +0.7%$286,000 +0.7%
    2017$3,210 $284,100
    2016-- $284,100
    2015-- $284,100 -1%
    2014-- $287,000
    2013-- $287,000
    2012-- $287,000 -10.1%
    2011-- $319,300
    2010-- $319,300
    2009-- $319,300 -1.7%
    2008-- $324,960 +11.9%
    2007-- $290,470 +13.5%
    2006-- $255,980 +15.6%
    2005-- $221,490 +5.7%
    2004-- $209,460 +6.1%
    2003-- $197,430 +6.5%
    2002-- $185,400 +1.4%
    2001-- $182,846
    Find assessor info on the county website

    Neighborhood: 21157

    Nearby schools

    GreatSchools rating
    Schools provided by the listing agent
    • Elementary: Friendship Valley
    • Middle: West
    • High: Westminster
    • District: Carroll County Public Schools

    Source: Bright MLS. This data may not be complete. We recommend contacting the local school district to confirm school assignments for this home.

    Get a cash offer in 3 minutes
    Find out how much your home could sell for in as little as 3 minutes with a no-obligation cash offer.
    Estimated market value
    $581,200
    Get a cash offer in 3 minutes
    Find out how much your home could sell for in as little as 3 minutes with a no-obligation cash offer.
    Estimated market value
    $581,200