Gorgeous Cape Cod home in the heart of Davison featuring 4 spacious bedrooms, 2.5 baths, and nearly half an acre of beautifully landscaped property with mature trees. Inside, you’ll find hardwood floors, solid oak panel doors, rich wood trim, and a welcoming foyer with an open staircase and second-floor balcony. The living room offers a gas fireplace, custom bay windows, and double doors for added privacy. The open-concept kitchen and dining area are perfect for entertaining, complete with newer appliances, abundant cabinetry, and an island snack bar. A large family room lets you enjoy the natural sun light. The expansive back deck is ideal for cookouts and gatherings. Located close to parks, schools, shopping, and restaurants, this home blends comfort, style, and convenience.
Sold for $255,000
$255,000
709 Baywood Ln, Davison, MI 48423
4beds
2,363sqft
Single Family Residence
Built in 1966
0.47 Acres Lot
$265,400 Zestimate®
$108/sqft
$2,652 Estimated rent
Home value
$265,400
$239,000 - $295,000
$2,652/mo
Zestimate® history
Owner options
List your home for rent
$2,652/mo
Rent Zestimate®
Find your next renter with Zillow Rental Manager. Plus, with online applications, you can quickly screen prospective tenants – for free.
$2,652/mo
Rent Zestimate®
Refinance and save
$1,689/mo
Est. payment
Refinancing to a lower rate could help reduce your monthly payments and save thousands over the life of the loan.
$1,689/mo
Est. payment
Explore your selling options
Work with a Zillow partner agent
Leverage their expertise and Zillow's premium Showcase listings to get your home seen by more buyers.
Get startedList with your own agent
Get your home in front of millions of buyers by listing it on Zillow.
Learn how to do itSell it yourself
Take full control of how buyers see your home on Zillow by listing For Sale by Owner (FSBO).
List your homeWhat's special
Gas fireplaceIsland snack barBeautifully landscaped propertyMature treesExpansive back deckHardwood floorsWelcoming foyer
Zillow last checked:
Listing updated:
Listed by:
Kristen Hollenbeck 248-620-8660,
MBA Real Estate Services
Bought with:
Mark Yost, 6501394016
Coldwell Banker Professionals
Source: Realcomp II,MLS#: 20251022955
Facts & features
Interior
Bedrooms & bathrooms
- Bedrooms: 4
- Bathrooms: 3
- Full bathrooms: 2
- 1/2 bathrooms: 1
Primary bedroom
- Level: Entry
- Area: 196
- Dimensions: 14 X 14
Bedroom
- Level: Entry
- Area: 110
- Dimensions: 11 X 10
Bedroom
- Level: Second
- Area: 238
- Dimensions: 17 X 14
Bedroom
- Level: Second
- Area: 224
- Dimensions: 16 X 14
Other
- Level: Entry
- Area: 80
- Dimensions: 10 X 8
Other
- Level: Second
- Area: 45
- Dimensions: 9 X 5
Other
- Level: Entry
- Area: 30
- Dimensions: 6 X 5
Dining room
- Level: Entry
- Area: 110
- Dimensions: 11 X 10
Family room
- Level: Entry
- Area: 299
- Dimensions: 23 X 13
Kitchen
- Level: Entry
- Area: 165
- Dimensions: 15 X 11
Laundry
- Level: Entry
- Area: 88
- Dimensions: 11 X 8
Living room
- Level: Entry
- Area: 247
- Dimensions: 19 X 13
Heating
- Forced Air, Natural Gas
Cooling
- Ceiling Fans, Central Air
Appliances
- Laundry: Gas Dryer Hookup, Laundry Room, Washer Hookup
Features
- Entrance Foyer, High Speed Internet
- Basement: Full,Unfinished
- Has fireplace: Yes
- Fireplace features: Gas, Living Room
Interior area
- Total interior livable area: 2,363 sqft
- Finished area above ground: 2,363
Property
Parking
- Total spaces: 1.5
- Parking features: Oneand Half Car Garage, Attached, Electricityin Garage, Garage Door Opener
- Attached garage spaces: 1.5
Features
- Levels: Two
- Stories: 2
- Entry location: GroundLevelwSteps
- Patio & porch: Deck, Porch
- Pool features: None
Lot
- Size: 0.47 Acres
- Dimensions: 126 x 162
- Features: Irregular Lot
Details
- Additional structures: Sheds
- Parcel number: 5203554031
- Special conditions: Short Sale No,Standard
Construction
Type & style
- Home type: SingleFamily
- Architectural style: Cape Cod
- Property subtype: Single Family Residence
Materials
- Aluminum Siding
- Foundation: Basement, Block
Condition
- New construction: No
- Year built: 1966
Utilities & green energy
- Sewer: Public Sewer
- Water: Public
Community & HOA
Community
- Subdivision: WOODCREST HILLS 1
HOA
- Has HOA: No
Location
- Region: Davison
Financial & listing details
- Price per square foot: $108/sqft
- Tax assessed value: $104,494
- Annual tax amount: $5,232
- Date on market: 8/1/2025
- Cumulative days on market: 15 days
- Listing agreement: Exclusive Right To Sell
- Listing terms: Cash,Conventional
Price history
| Date | Event | Price |
|---|---|---|
| 9/12/2025 | Sold | $255,000-7.3%$108/sqft |
Source:  Realcomp II #20251022955 Report a problem Realcomp II #20251022955 Report a problem | ||
| 8/17/2025 | Pending sale | $275,000$116/sqft |
Source: Realcomp II #20251022955 Report a problem | ||
| 8/9/2025 | Price change | $275,000-3.5%$116/sqft |
Source: Realcomp II #20251022955 Report a problem | ||
| 8/4/2025 | Price change | $285,000-3.4%$121/sqft |
Source: Realcomp II #20251022955 Report a problem | ||
| 8/1/2025 | Listed for sale | $295,000+68.6%$125/sqft |
Source: Realcomp II #20251022955 Report a problem | ||
| 7/23/2018 | Sold | $175,000-2.8%$74/sqft |
Source:  MiRealSource #21439896 Report a problem MiRealSource #21439896 Report a problem | ||
| 6/29/2018 | Pending sale | $180,000$76/sqft |
Source: RE/MAX Edge #100001749 Report a problem | ||
| 4/26/2018 | Listed for sale | $180,000$76/sqft |
Source: REMAX Real Estate Team #100001749 Report a problem | ||
Public tax history
| Year | Property taxes | Tax assessment |
|---|---|---|
| 2025 | $5,233 +4.3% | $128,700 +5.9% |
| 2024 | $5,016 | $121,500 +5.5% |
| 2023 | -- | $115,200 +12.3% |
| 2022 | -- | $102,600 +1.8% |
| 2021 | -- | $100,800 +3.7% |
| 2020 | -- | $97,200 +9.5% |
| 2019 | -- | $88,800 +11.1% |
| 2018 | $2,738 +5.4% | $79,900 +12.2% |
| 2017 | $2,597 +0.3% | $71,200 +9% |
| 2016 | $2,588 | $65,300 +10.5% |
| 2015 | $2,588 | $59,100 +10.5% |
| 2012 | -- | $53,500 +1.7% |
| 2011 | -- | $52,600 -40.6% |
| 2010 | -- | $88,600 -2.7% |
| 2008 | -- | $91,100 +0.4% |
| 2006 | -- | $90,700 +10.5% |
| 2005 | -- | $82,100 +8.2% |
| 2004 | -- | $75,900 +3.8% |
| 2003 | -- | $73,100 +2.2% |
| 2002 | $1,234 +5.6% | $71,500 +6.4% |
| 2001 | $1,169 +3.3% | $67,200 +5.5% |
| 2000 | $1,131 | $63,700 |
Find assessor info on the county website
Neighborhood: 48423
Nearby homes
- $203,9003 bd1 ba1k sqft713 Baywood Ln, Davison, MI 48423Off Market
- $231,8003 bd2 ba1.5k sqft703 Baywood Ln, Davison, MI 48423Off Market
- $231,0003 bd2 ba1.1k sqft613 W Chelsea Cir, Davison, MI 48423Off Market
- $231,6003 bd2 ba1.5k sqft717 Baywood Ln, Davison, MI 48423Off Market
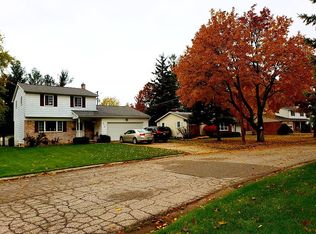
- $170,8002 bd1 ba950 sqft630 N Lapeer St, Davison, MI 48423Off Market
- $146,0002 bd1 ba854 sqft636 N Lapeer St, Davison, MI 48423Off Market
- $233,1004 bd1 ba1.2k sqft624 N Lapeer St, Davison, MI 48423Off Market
- $210,4003 bd1 ba2k sqft407 E Flint St, Davison, MI 48423Off Market
Nearby schools
GreatSchools rating
- 9/10Hill Elementary SchoolGrades: K-4Distance: 0.7 mi
- 7/10Davison Middle SchoolGrades: 7-8Distance: 0.9 mi
- 8/10Davison High SchoolGrades: 9-12Distance: 0.9 mi
Get a cash offer in 3 minutes
Find out how much your home could sell for in as little as 3 minutes with a no-obligation cash offer.
Estimated market value
$265,400
Get a cash offer in 3 minutes
Find out how much your home could sell for in as little as 3 minutes with a no-obligation cash offer.
Estimated market value
$265,400
- Michigan
- Genesee County
- Davison
- 48423
- 709 Baywood Ln
Nearby cities
Nearby zip codes
Other Davison Topics
