Skip main navigation
For sale
  • $325,000

    709 Berkley Dr, Cleburne, TX 76033

    3beds
    1,765sqft
    : 
    Loading
    Get pre-qualified
    Single Family Residence
    Built in 1992
    0.26 Acres Lot
    $324,100 Zestimate®
    $184/sqft
    $-- HOA

    What's special

    Cozy wood burning fireplacePeaceful backyardOversized side entry garageSplit bedroom floor planStainless steel appliancesCozy patioVersatile formal dining room
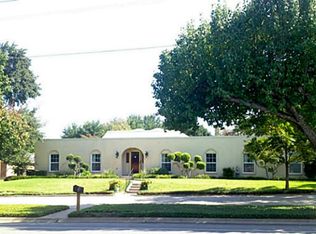
    Nestled on a desirable corner lot and within walking distance to the elementary school, this charming home offers exceptional curb appeal with majestic mature trees and an expansive front and side yard. Featuring 3 bedrooms and 2 bathrooms, this thoughtfully designed home combines comfort and functionality throughout. An oversized side entry garage provides additional convenience and includes direct access to the backyard and patio area. Upon entering, you are welcomed by a versatile formal dining room that could also serve as a private home office, along with a warm and inviting family room centered around a cozy wood burning fireplace. The beautifully updated kitchen is equipped with stainless steel appliances, quartz countertops, ample cabinetry, and opens seamlessly to the breakfast nook, creating the perfect space for everyday living and entertaining. The spacious primary suite offers a unique flex area complete with a sink and built in cabinetry, making it ideal for a coffee bar, wine station, sitting area, or additional storage. The ensuite bathroom features dual sinks, a relaxing garden tub, a separate shower, and a generous walk in closet. The split bedroom floor plan provides privacy, with the secondary bedrooms situated on the opposite side of the home. Step outside to enjoy the cozy patio and peaceful backyard, an inviting space for morning coffee, evening relaxation, or entertaining family and friends. With its prime location, beautiful lot, and flexible living spaces, this home is one you will not want to miss.
    35 days
    |
    530
    |
    50
    |

    Zillow last checked:

    Listing updated:

    Listed by:

    Shelley Green 0468346 817-988-8664,

    TheGreenTeam RE Professionals 817-988-8664

    Source: NTREIS,MLS#: 21297565

    Loading...

      Facts & features

      Interior

      Bedrooms & bathrooms
      • Bedrooms: 3
      • Bathrooms: 2
      • Full bathrooms: 2
      Primary bedroom
      • Features: Garden Tub/Roman Tub, Separate Shower, Walk-In Closet(s)
      • Level: First
      • Dimensions: 14 x 15
      Bedroom
      • Features: Split Bedrooms, Walk-In Closet(s)
      • Level: First
      • Dimensions: 12 x 10
      Bedroom
      • Features: Split Bedrooms, Walk-In Closet(s)
      • Level: First
      • Dimensions: 10 x 11
      Primary bathroom
      • Level: First
      • Dimensions: 15 x 8
      Breakfast room nook
      • Level: First
      • Dimensions: 9 x 8
      Dining room
      • Level: First
      • Dimensions: 10 x 12
      Other
      • Level: First
      • Dimensions: 12 x 5
      Kitchen
      • Features: Built-in Features, Stone Counters
      • Level: First
      • Dimensions: 12 x 10
      Living room
      • Level: First
      • Dimensions: 18 x 14
      Utility room
      • Features: Built-in Features, Utility Room
      • Level: First
      • Dimensions: 6 x 6
      Heating
      • Central, Electric
      Cooling
      • Central Air, Ceiling Fan(s), Electric
      Appliances
      • Included: Dishwasher, Electric Oven, Electric Range, Disposal, Microwave
      Features
      • Wet Bar, Decorative/Designer Lighting Fixtures, Cable TV, Walk-In Closet(s)
      • Flooring: Ceramic Tile
      • Windows: Shutters
      • Has basement: No
      • Number of fireplaces: 1
      • Fireplace features: Masonry, Wood Burning
      Interior area
      • Total interior livable area: 1,765 sqft
      Video & virtual tour

      Property

      Parking
      • Total spaces: 2
      • Parking features: Garage, Garage Door Opener, Garage Faces Side
      • Attached garage spaces: 2
      Features
      • Levels: One
      • Stories: 1
      • Patio & porch: Covered, Front Porch
      • Exterior features: Rain Gutters
      • Pool features: None
      • Fencing: Wood
      Lot
      • Size: 0.26 Acres
      • Features: Back Yard, Corner Lot, Lawn, Landscaped, Subdivision, Sprinkler System
      Details
      • Parcel number: 126281150260

      Construction

      Type & style
      • Home type: SingleFamily
      • Architectural style: Traditional,Detached
      • Property subtype: Single Family Residence
      Materials
      • Brick
      • Foundation: Slab
      • Roof: Composition
      Condition
      • Year built: 1992

      Utilities & green energy

      • Sewer: Public Sewer
      • Water: Public
      • Utilities for property: Sewer Available, Underground Utilities, Water Available, Cable Available

      Community & HOA

      Community
      • Features: Sidewalks
      • Security: Smoke Detector(s)
      • Subdivision: Belz Add Aka 699
      HOA
      • Has HOA: No
      Location
      • Region: Cleburne

      Financial & listing details

      • Price per square foot: $184/sqft
      • Tax assessed value: $283,813
      • Annual tax amount: $6,425
      • Date on market: 6/12/2026
      • Cumulative days on market: 36 days
      • Listing terms: Cash,Conventional,FHA,VA Loan
      • Exclusions: all curtains in home

        Estimated market value

        $324,100

        $308,000 - $340,000

        $2,000/mo

        Price history

        DateEventPrice
        6/30/2026Listed for sale$325,000$184/sqft
        Source: NTREIS #21297565 Report a problem
        6/22/2026Contingent$325,000$184/sqft
        Source: NTREIS #21297565 Report a problem
        6/12/2026Listed for sale$325,000+8.3%$184/sqft
        Source: NTREIS #21297565 Report a problem
        8/15/2023Sold--
        Source: NTREIS #20359838 Report a problem
        8/7/2023Pending sale$300,000$170/sqft
        Source: NTREIS #20359838 Report a problem
        8/2/2023Contingent$300,000$170/sqft
        Source: NTREIS #20359838 Report a problem
        7/20/2023Listed for sale$300,000$170/sqft
        Source: NTREIS #20359838 Report a problem
        7/11/2023Contingent$300,000$170/sqft
        Source: NTREIS #20359838 Report a problem
        6/29/2023Listed for sale$300,000$170/sqft
        Source: NTREIS #20359838 Report a problem

        Public tax history

        YearProperty taxesTax assessment
        2025$4,495 -8.1%$283,813
        2024$4,891 +39.9%$283,813 +80.6%
        2023$3,497 +73.2%$157,169
        2022$2,020 +0.1%$157,169
        2021$2,017 +0.1%$157,169 +2.6%
        2020$2,016 +0.3%$153,127 -2.6%
        2019$2,010 +0.8%$157,169
        2018$1,994 +0.2%$157,169
        2017$1,990 -0.1%$157,169 +50.3%
        2016$1,993 -6.3%$104,587
        2015$2,128 $104,587
        2014$2,128 $104,587
        2012-- --
        2011-- --
        2010-- --
        2009-- --
        2008-- --
        2007-- --
        2006-- --
        2005-- --
        2004-- --
        2003-- --
        2002-- --
        2001-- --
        2000-- --
        Find assessor info on the county website

        Monthly payment

        Est. payment

        Payment breakdown

        Explore the cost of this home by adjusting the details. Changes won't be saved.
        All calculations are estimates and provided by Zillow, Inc. for informational purposes only. Actual amounts may vary.
        HOA fees may include property taxes on listings classified as Co-Ops. Contact the listing agent and/or owner for fee details.
        Mortgage interest rates are dependent on a number of factors, including credit score, down payment, and repayment length. Interest rate data provided by Zillow Group Marketplace, Inc. as of 1/1/1970 from various mortgage lenders with which we have lead or other similar arrangements; the Estimated Payment is an average of those rates.
        See how much you could borrow to make a competitive offer.

        Climate risks

        Neighborhood: 76033

        Getting around

        38 / 100
        Car-Dependent
        37 / 100
        Somewhat Bikeable

        Nearby schools

        GreatSchools rating
        Schools provided by the listing agent
        • Elementary: Coleman
        • Middle: Lowell Smith
        • High: Cleburne
        • District: Cleburne ISD

        Source: NTREIS. This data may not be complete. We recommend contacting the local school district to confirm school assignments for this home.

        A local agent can set up tours, give advice and negotiate with sellers.

        Browse local experts

        Similar homes