The Oakton is a luxurious home design from Craftmark Builders that epitomizes elegance and functionality across three finished levels of living space. Crafted to cater to various tastes, this spacious floor plan boasts signature architectural details and premium features. Spacious Layout: The Oakton offers generous living spaces and ample room for comfortable living and entertaining. The morning room has 11 large windows and a glass door leading to a Deck and custom paver patio with a walkway to the front of the home. Five Bedrooms: This home includes five bedrooms, providing plenty of space for family members or guests. Each bedroom offers privacy and comfort, making it ideal for everyday living and hosting visitors. Four and a Half Baths: There are three full bathrooms on the bedroom level and a half bath on the main level. The Oakton ensures convenience and accessibility throughout the home. The well-appointed bathrooms feature high-quality fixtures and finishes. Gourmet Island Kitchen: The heart of the house, the gourmet island kitchen, is designed for both style and functionality. Equipped with top-of-the-line appliances, premium countertops, and ample storage space, it's a chef's dream. Huge Owner's Suite: The Oakton boasts a lavish owner's suite with a spacious sitting room and a deluxe bath. This retreat-like space provides tranquility and comfort, offering a serene escape from the hustle and bustle of daily life. Expansion upgrades at 709 Bleak Hill Place: The Oakton’s finished recreation room has a custom bar and full kitchen, a fifth bedroom, and a connecting 4th full bath. Signature Architectural Details: The home's exterior and interior spaces are adorned with signature architectural details, adding character and charm. From elegant moldings to stylish finishes, every aspect of the Oakton exudes sophistication and craftsmanship. This Customized home is sophisticated and versatile, designed to accommodate modern lifestyles while offering luxury and comfort. Its thoughtful design, premium features, and customizable options will appeal to discerning homeowners looking for a distinctive living experience. Upscale Community: Oak Creek is an upmarket residential area known for its attractive homes, manicured lawns, and well-maintained streets. It's popular among families and professionals seeking a suburban lifestyle. Golf Course: One of Oak Creek's key features is its golf course. The Oak Creek Golf Club is a championship-level course designed by golf architect Ault-Clark & Associates. Residents often enjoy golfing and other recreational activities in the area. Amenities: Oak Creek typically offers various amenities such as parks, playgrounds, walking trails, and community centers. These amenities contribute to the quality of life and sense of community within the Community. Security: Like many planned communities, Oak Creek often invests in security measures such as gated entrances, security patrols, and surveillance systems to ensure the safety and well-being of its residents. Proximity to Urban Centers: While Oak Creek provides a suburban lifestyle, it's also conveniently located near urban centers such as Washington, D.C., and nearby commercial areas, providing residents with easy access to employment opportunities, shopping, dining, and entertainment options. Oak Creek in Upper Marlboro, Prince George's County, is desirable due to its upscale housing, amenities, security, and proximity to urban centers.
Sold for $959,950
$959,950
709 Bleak Hill Pl, Upper Marlboro, MD 20774
5beds
5,206sqft
Single Family Residence
Built in 2011
10,574 Square Feet Lot
$964,100 Zestimate®
$184/sqft
$5,351 Estimated rent
Home value
$964,100
$916,000 - $1.01M
$5,351/mo
Zestimate® history
Owner options
List your home for rent
$5,351/mo
Rent Zestimate®
Find your next renter with Zillow Rental Manager. Plus, with online applications, you can quickly screen prospective tenants – for free.
$5,351/mo
Rent Zestimate®
Refinance and save
$6,333/mo
Est. payment
Refinancing to a lower rate could help reduce your monthly payments and save thousands over the life of the loan.
$6,333/mo
Est. payment
Explore your selling options
Work with a Zillow partner agent
Leverage their expertise and Zillow's premium Showcase listings to get your home seen by more buyers.
Get startedList with your own agent
Get your home in front of millions of buyers by listing it on Zillow.
Learn how to do itSell it yourself
Take full control of how buyers see your home on Zillow by listing For Sale by Owner (FSBO).
List your homeWhat's special
Oak creekGolf courseNearby commercial areasGlass doorCustom barSignature architectural detailsHigh - quality fixtures
Zillow last checked:
Listing updated:
Listed by:
Charles Klein 202-256-1946,
RE/MAX Allegiance
Bought with:
Kelly Haines-Wise, 679441
Coldwell Banker Realty
Source: Bright MLS,MLS#: MDPG2106442
Facts & features
Interior
Bedrooms & bathrooms
- Bedrooms: 5
- Bathrooms: 5
- Full bathrooms: 4
- 1/2 bathrooms: 1
- Main level bathrooms: 1
Rooms
- Room types: Living Room, Dining Room, Primary Bedroom, Sitting Room, Bedroom 2, Bedroom 3, Bedroom 4, Kitchen, Game Room, Family Room, Library, Foyer, Study, Laundry, Other
Basement
- Area: 2527
Heating
- Forced Air, Heat Pump, Natural Gas
Cooling
- Central Air, Zoned, Electric
Appliances
- Included: Cooktop, Disposal, Microwave, Double Oven, Self Cleaning Oven, Oven, Refrigerator, Gas Water Heater
- Laundry: Laundry Room, Mud Room
Features
- Breakfast Area, Family Room Off Kitchen, Kitchen Island, Dining Area, Double/Dual Staircase, Upgraded Countertops, Primary Bath(s), Floor Plan - Traditional, 2 Story Ceilings, 9'+ Ceilings, Vaulted Ceiling(s)
- Flooring: Wood
- Doors: Atrium, French Doors, Six Panel
- Windows: Insulated Windows
- Basement: Other
- Number of fireplaces: 2
- Fireplace features: Mantel(s)
Interior area
- Total structure area: 7,733
- Total interior livable area: 5,206 sqft
- Finished area above ground: 5,206
- Finished area below ground: 0
Property
Parking
- Total spaces: 2
- Parking features: Garage Door Opener, On Street, Attached
- Attached garage spaces: 2
- Has uncovered spaces: Yes
Accessibility
- Accessibility features: None
Features
- Levels: Three
- Stories: 3
- Patio & porch: Deck, Patio
- Pool features: None
Lot
- Size: 10,574 Square Feet
- Features: Landscaped
Details
- Additional structures: Above Grade, Below Grade
- Parcel number: 17073684628
- Zoning: LCD
- Special conditions: Standard
Construction
Type & style
- Home type: SingleFamily
- Architectural style: Colonial
- Property subtype: Single Family Residence
Materials
- Frame
- Foundation: Permanent
Condition
- New construction: No
- Year built: 2011
Details
- Builder model: OAKTON (ALT)
- Builder name: CRAFTMARK HOMES
Utilities & green energy
- Sewer: Public Septic, Public Sewer
- Water: Public
Community & HOA
Community
- Security: Security Gate
- Subdivision: Oak Creek
HOA
- Has HOA: Yes
- Amenities included: Community Center, Concierge, Gated, Golf Course Membership Available, Jogging Path, Pool Mem Avail
- HOA fee: $217 monthly
- HOA name: OAK CREEK
Location
- Region: Upper Marlboro
Financial & listing details
- Price per square foot: $184/sqft
- Tax assessed value: $755,967
- Annual tax amount: $8,406
- Date on market: 3/16/2024
- Listing agreement: Exclusive Right To Sell
- Ownership: Fee Simple
- Road surface type: Black Top
Price history
| Date | Event | Price |
|---|---|---|
| 4/29/2024 | Sold | $959,950$184/sqft |
Source:  Bright MLS #MDPG2106442 Report a problem Bright MLS #MDPG2106442 Report a problem | ||
| 3/18/2024 | Contingent | $959,950$184/sqft |
Source: Bright MLS #MDPG2106442 Report a problem | ||
| 3/16/2024 | Listed for sale | $959,950+65.5%$184/sqft |
Source: Bright MLS #MDPG2106442 Report a problem | ||
| 8/31/2011 | Sold | $580,000-3.3%$111/sqft |
Source: Public Record Report a problem | ||
| 5/1/2011 | Price change | $599,900-2.4%$115/sqft |
Source: RE/MAX GATEWAY #PG7415796 Report a problem | ||
| 2/11/2011 | Price change | $614,900-1.8%$118/sqft |
Source: RE/MAX Gateway #PG7415796 Report a problem | ||
| 2/7/2011 | Listed for sale | $625,900+134.3%$120/sqft |
Source: RE/MAX Gateway #PG7415796 Report a problem | ||
| 8/17/2010 | Sold | $267,100-58%$51/sqft |
Source: Agent Provided Report a problem | ||
| 7/9/2010 | Listed for sale | $635,855$122/sqft |
Source: RE/MAX Gateway #PG7415796 Report a problem | ||
Public tax history
| Year | Property taxes | Tax assessment |
|---|---|---|
| 2025 | $421 -95.3% | $855,900 +6.2% |
| 2024 | $8,962 +6.6% | $805,933 +6.6% |
| 2023 | $8,406 +7.1% | $755,967 +7.1% |
| 2022 | $7,851 | $706,000 |
| 2021 | $7,851 | $706,000 |
| 2020 | $7,851 -24.7% | $706,000 -2.2% |
| 2019 | $10,424 | $721,867 |
| 2018 | $10,424 -6% | $721,867 +10.2% |
| 2017 | $11,087 +2441.9% | $655,233 +11.3% |
| 2016 | $436 | $588,600 +2.1% |
| 2015 | $436 | $576,500 +2.1% |
| 2014 | $436 | $564,400 +2.2% |
| 2013 | -- | $552,300 |
| 2012 | -- | $552,300 +1658.9% |
| 2011 | -- | $31,400 -28.5% |
| 2010 | -- | $43,910 +23.4% |
| 2009 | -- | $35,576 +30.6% |
| 2008 | -- | $27,243 +44.1% |
| 2007 | -- | $18,910 |
| 2006 | -- | $18,910 |
Find assessor info on the county website
Neighborhood: Kettering
Nearby homes
- $890,0005 bd5 ba5.9k sqft711 Bleak Hill Pl, Upper Marlboro, MD 20774Sold
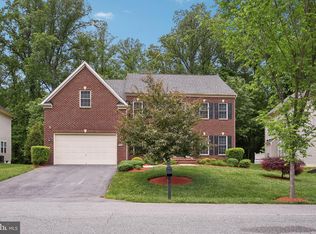
- $946,900-- bd4 ba4.7k sqft707 Bleak Hill Pl, Upper Marlboro, MD 20774Off Market
- $1,045,000-- bd6 ba6k sqft710 Bleak Hill Pl, Upper Marlboro, MD 20774Off Market
- $962,9004 bd4 ba7.6k sqft713 Bleak Hill Pl, Upper Marlboro, MD 20774Off Market
- $978,100-- bd3 ba5.5k sqft708 Bleak Hill Pl, Upper Marlboro, MD 20774Off Market
- $421,1002 bd1 ba1.6k sqft705 Bleak Hill Pl, Upper Marlboro, MD 20774Off Market
- $---- bd-- ba-- sqft675 Church Rd, Upper Marlboro, MD 20774Off Market
- $924,800-- bd4 ba4.5k sqft712 Bleak Hill Pl, Upper Marlboro, MD 20774Off Market
Nearby schools
GreatSchools rating
- 6/10Perrywood Elementary SchoolGrades: K-5Distance: 1.2 mi
- 4/10Kettering Middle SchoolGrades: 6-8Distance: 2.8 mi
- 3/10Dr. Henry A. Wise Jr. High SchoolGrades: 9-12Distance: 3.7 mi
Schools provided by the listing agent
- District: Prince George's County Public Schools
Source: Bright MLS. This data may not be complete. We recommend contacting the local school district to confirm school assignments for this home.
Get a cash offer in 3 minutes
Find out how much your home could sell for in as little as 3 minutes with a no-obligation cash offer.
Estimated market value
$964,100
Get a cash offer in 3 minutes
Find out how much your home could sell for in as little as 3 minutes with a no-obligation cash offer.
Estimated market value
$964,100
- Maryland
- Prince Georges County
- Upper Marlboro
- 20774
- Kettering
- 709 Bleak Hill Pl
Nearby cities
Nearby neighborhoods
Nearby zip codes
Other Upper Marlboro Topics
