A long gated driveway reveals an elegant and sophisticated country retreat. Discover the inviting curb appeal of this totally re-designed and renovated home. Overlooking a pond and tucked away in Weston town center, experience an elevated sense of tranquility and harmony with nature. High ceilings and large architectural windows create a zen ambience in the heart of the home. The kitchen, breakfast area and sitting room are adorned with honed terracotta tiles to add warmth and style. White oak floors throughout accent the spacious living room with a handsome limestone mantel. The foyer leads to a versatile getaway with a full bathroom that can also be used as a library or a second primary bedroom. The primary suite has a cathedral ceiling adorned with reclaimed wood beams and luxurious bathroom. The upstairs bedrooms are generous while the expansive finished walk-out lower level will not disappoint, Nothing compares in this renovation with the elevated attention to detail and quality.
Sold for $2,385,000
$2,385,000
709 Boston Post Rd, Weston, MA 02493
4beds
4,015sqft
Single Family Residence
Built in 1933
0.79 Acres Lot
$2,483,200 Zestimate®
$594/sqft
$4,158 Estimated rent
Home value
$2,483,200
$2.28M - $2.71M
$4,158/mo
Zestimate® history
Owner options
List your home for rent
$4,158/mo
Rent Zestimate®
Find your next renter with Zillow Rental Manager. Plus, with online applications, you can quickly screen prospective tenants – for free.
$4,158/mo
Rent Zestimate®
Refinance and save
$15,711/mo
Est. payment
Refinancing to a lower rate could help reduce your monthly payments and save thousands over the life of the loan.
$15,711/mo
Est. payment
Explore your selling options
Work with a Zillow partner agent
Leverage their expertise and Zillow's premium Showcase listings to get your home seen by more buyers.
Get startedList with your own agent
Get your home in front of millions of buyers by listing it on Zillow.
Learn how to do itSell it yourself
Take full control of how buyers see your home on Zillow by listing For Sale by Owner (FSBO).
List your homeWhat's special
Zillow last checked:
Listing updated:
Listed by:
Mizner + Montero 617-851-4909,
Gibson Sotheby's International Realty 781-894-8282,
Amy Mizner 617-851-4909
Bought with:
Doug Gribbel
Compass
Source: MLS PIN,MLS#: 73243868
Facts & features
Interior
Bedrooms & bathrooms
- Bedrooms: 4
- Bathrooms: 5
- Full bathrooms: 4
- 1/2 bathrooms: 1
Primary bedroom
- Features: Bathroom - Full, Bathroom - Double Vanity/Sink, Beamed Ceilings, Walk-In Closet(s), Closet, Lighting - Sconce, Lighting - Overhead, Closet - Double, Half Vaulted Ceiling(s)
- Level: Second
- Area: 285
- Dimensions: 19 x 15
Bedroom 2
- Features: Bathroom - Full, Beamed Ceilings, Vaulted Ceiling(s), Closet, Flooring - Hardwood, Lighting - Sconce, Lighting - Overhead
- Level: First
- Area: 156
- Dimensions: 13 x 12
Bedroom 3
- Features: Beamed Ceilings, Flooring - Wall to Wall Carpet, Lighting - Sconce, Half Vaulted Ceiling(s)
- Level: Second
- Area: 192
- Dimensions: 16 x 12
Bedroom 4
- Features: Beamed Ceilings, Flooring - Wall to Wall Carpet, Lighting - Sconce, Half Vaulted Ceiling(s)
- Level: Second
- Area: 192
- Dimensions: 16 x 12
Primary bathroom
- Features: Yes
Bathroom 1
- Features: Closet - Linen, Flooring - Stone/Ceramic Tile, Lighting - Sconce, Lighting - Overhead
- Level: First
- Area: 63
- Dimensions: 9 x 7
Bathroom 2
- Features: Bathroom - Full, Bathroom - Tiled With Tub & Shower, Closet - Linen, Flooring - Stone/Ceramic Tile, Lighting - Sconce
- Level: Second
- Area: 80
- Dimensions: 10 x 8
Bathroom 3
- Features: Bathroom - Full, Flooring - Stone/Ceramic Tile
- Level: Basement
- Area: 60
- Dimensions: 10 x 6
Dining room
- Features: Flooring - Stone/Ceramic Tile, Window(s) - Picture, Recessed Lighting, Lighting - Overhead
- Level: First
- Area: 120
- Dimensions: 12 x 10
Family room
- Features: Flooring - Stone/Ceramic Tile, Window(s) - Picture, Recessed Lighting, Lighting - Sconce
- Level: First
- Area: 120
- Dimensions: 12 x 10
Kitchen
- Features: Flooring - Stone/Ceramic Tile, Window(s) - Picture, Pantry, Countertops - Stone/Granite/Solid, Wet Bar, Breakfast Bar / Nook, Recessed Lighting, Stainless Steel Appliances, Gas Stove
- Level: First
- Area: 192
- Dimensions: 16 x 12
Living room
- Features: Flooring - Hardwood, Window(s) - Picture, Recessed Lighting, Lighting - Sconce
- Level: First
- Area: 224
- Dimensions: 16 x 14
Heating
- Forced Air, Natural Gas, Ductless, Other
Cooling
- Central Air
Appliances
- Included: Gas Water Heater, Range, Oven, Dishwasher, Disposal, Microwave, Refrigerator, Freezer, Washer, Dryer, Wine Refrigerator, Range Hood
- Laundry: Dryer Hookup - Electric, Sink, Flooring - Stone/Ceramic Tile, First Floor
Features
- Closet, Closet/Cabinets - Custom Built, Beamed Ceilings, Vaulted Ceiling(s), Bonus Room, Mud Room, Wet Bar
- Flooring: Tile, Hardwood, Other, Flooring - Engineered Hardwood
- Doors: French Doors
- Windows: Skylight
- Basement: Full,Finished,Walk-Out Access
- Number of fireplaces: 1
- Fireplace features: Living Room
Interior area
- Total structure area: 4,015
- Total interior livable area: 4,015 sqft
Property
Parking
- Total spaces: 7
- Parking features: Attached, Heated Garage, Paved Drive, Paved
- Attached garage spaces: 1
- Uncovered spaces: 6
Features
- Patio & porch: Patio
- Exterior features: Patio, Rain Gutters, Professional Landscaping, Sprinkler System
Lot
- Size: 0.79 Acres
Details
- Parcel number: M:026.0 L:0010 S:010.0,867797
- Zoning: RES
Construction
Type & style
- Home type: SingleFamily
- Architectural style: Contemporary
- Property subtype: Single Family Residence
Materials
- Frame
- Foundation: Concrete Perimeter
- Roof: Shingle,Metal
Condition
- Year built: 1933
Utilities & green energy
- Electric: Generator, Circuit Breakers, 200+ Amp Service
- Sewer: Private Sewer
- Water: Public
- Utilities for property: for Gas Range
Green energy
- Energy efficient items: Thermostat
Community & HOA
Community
- Features: Public Transportation, Walk/Jog Trails, Golf, Bike Path, Highway Access, T-Station
HOA
- Has HOA: No
Location
- Region: Weston
Financial & listing details
- Price per square foot: $594/sqft
- Tax assessed value: $1,035,800
- Annual tax amount: $11,518
- Date on market: 10/19/2025
Price history
| Date | Event | Price |
|---|---|---|
| 9/26/2024 | Sold | $2,385,000-4%$594/sqft |
Source: MLS PIN #73243868 Report a problem | ||
| 8/27/2024 | Contingent | $2,485,000$619/sqft |
Source: MLS PIN #73243868 Report a problem | ||
| 7/17/2024 | Price change | $2,485,000-7.8%$619/sqft |
Source: MLS PIN #73243868 Report a problem | ||
| 5/29/2024 | Listed for sale | $2,695,000+383.4%$671/sqft |
Source: MLS PIN #73243868 Report a problem | ||
| 1/18/2019 | Sold | $557,500-12.8%$139/sqft |
Source: Public Record Report a problem | ||
| 12/18/2018 | Pending sale | $639,000$159/sqft |
Source: Coldwell Banker Residential Brokerage - Weston #72424424 Report a problem | ||
| 12/11/2018 | Listed for sale | $639,000$159/sqft |
Source: Coldwell Banker Residential Brokerage - Weston #72424424 Report a problem | ||
| 12/6/2018 | Pending sale | $639,000$159/sqft |
Source: Coldwell Banker Residential Brokerage - Weston #72424424 Report a problem | ||
| 11/15/2018 | Listed for sale | $639,000$159/sqft |
Source: Coldwell Banker Residential Brokerage - Weston #72424424 Report a problem | ||
Public tax history
| Year | Property taxes | Tax assessment |
|---|---|---|
| 2025 | $25,014 +117.2% | $2,253,500 +117.6% |
| 2024 | $11,518 +43.8% | $1,035,800 +53.1% |
| 2023 | $8,012 +0.2% | $676,700 +8.4% |
| 2022 | $7,993 +3.4% | $624,000 +4.8% |
| 2021 | $7,727 +1% | $595,300 -0.2% |
| 2020 | $7,651 +8.8% | $596,300 +6.7% |
| 2019 | $7,035 +0.6% | $558,800 |
| 2018 | $6,991 +0.9% | $558,800 |
| 2017 | $6,929 +2% | $558,800 |
| 2016 | $6,795 +3.5% | $558,800 +4.5% |
| 2015 | $6,565 +8.7% | $534,600 +12.6% |
| 2014 | $6,042 +6% | $474,600 +3.3% |
| 2013 | $5,698 -0.9% | $459,500 -3.2% |
| 2012 | $5,747 +2.7% | $474,600 -3.4% |
| 2011 | $5,595 +0.2% | $491,200 -2.3% |
| 2010 | $5,582 +0.7% | $502,900 |
| 2009 | $5,542 -5.9% | $502,900 -8.9% |
| 2008 | $5,890 +4.1% | $552,000 +0.1% |
| 2007 | $5,660 +4.9% | $551,700 +1.7% |
| 2006 | $5,398 +11.5% | $542,500 +6% |
| 2005 | $4,840 -3.7% | $511,600 -1.5% |
| 2004 | $5,025 -15.8% | $519,600 -11.6% |
| 2003 | $5,968 +20.4% | $588,000 +20.3% |
| 2002 | $4,957 +36.9% | $488,900 +61.6% |
| 2000 | $3,622 +0.8% | $302,600 +12.6% |
| 1998 | $3,593 | $268,700 |
Find assessor info on the county website
Neighborhood: 02493
Nearby homes
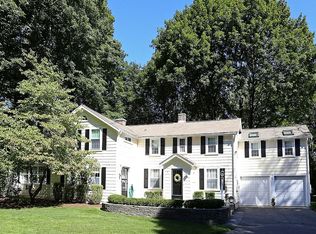
- $1,665,2004 bd3 ba3.1k sqft713 Boston Post Rd, Weston, MA 02493Off Market
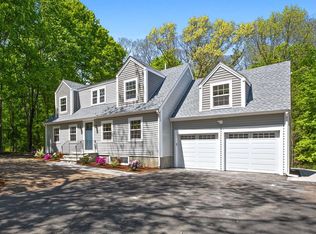
- $1,850,2004 bd4 ba3k sqft707 Boston Post Rd, Weston, MA 02493Off Market
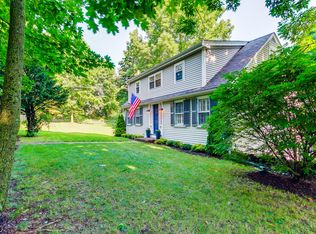
- $1,019,8002 bd1 ba1.5k sqft705 Boston Post Rd, Weston, MA 02493Off Market
- $1,321,1004 bd3 ba2.5k sqft715 Boston Post Rd, Weston, MA 02493Off Market
- $2,495,0004 bd5 ba5.4k sqft703 Boston Post Rd, Weston, MA 02493For Sale
- $2,473,6006 bd5 ba5.6k sqft699 Boston Post Rd, Weston, MA 02493Off Market
- $1,644,4005 bd3 ba3.6k sqft14 Irving Rd, Weston, MA 02493Off Market
- $2,904,1004 bd4 ba3.3k sqft723 Boston Post Rd, Weston, MA 02493Off Market
Nearby schools
GreatSchools rating
- 10/10Woodland Elementary SchoolGrades: PK-3Distance: 0.8 mi
- 9/10Weston Middle SchoolGrades: 6-8Distance: 2 mi
- 10/10Weston High SchoolGrades: 9-12Distance: 2 mi
Schools provided by the listing agent
- Elementary: Weston Elem
- Middle: Weston Middle
- High: Weston High
Source: MLS PIN. This data may not be complete. We recommend contacting the local school district to confirm school assignments for this home.
Get a cash offer in 3 minutes
Find out how much your home could sell for in as little as 3 minutes with a no-obligation cash offer.
Estimated market value
$2,483,200
Get a cash offer in 3 minutes
Find out how much your home could sell for in as little as 3 minutes with a no-obligation cash offer.
Estimated market value
$2,483,200
- Massachusetts
- Middlesex County
- Weston
- 02493
- 709 Boston Post Rd
