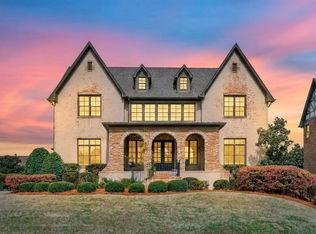
Stately home in highly desirable Boulder Lake sector of Liberty Park! This 5BR/4.5BA residence features an open, flowing floor plan filled with natural light. Main level offers 10’ ceilings, 8’ solid core doors, hardwood floors, plantation shutters, and extensive custom molding. Gourmet kitchen includes granite countertops, Subzero refrigerator, wolf gas cooktop, stainless appliances, double ovens, and opens to inviting living spaces with gas fireplace, plus formal dining and living rooms. Spacious main-level primary suite with luxurious bath featuring marble, granite, and dual vanities. Upstairs offers 4 bedrooms, 2 full baths, and a versatile loft. Oversized bedroom provides flexibility for a private office or bonus space. Walk-in closets in all bedrooms. Walk-out finished basement includes large play/rec room, gym, full bath, and kitchenette plumbing—plus abundant storage. 4 HVAC zones. Oversized 3 car main-level garage. Enjoy year-round outdoor living with screened and open decks.
For sale
$1,100,000
709 Boulder Lake Ln, Vestavia, AL 35242
5beds
6,060sqft
Single Family Residence
Built in 2007
0.34 Acres Lot
$-- Zestimate®
$182/sqft
$100/mo HOA
What's special
- 140 days
- 680
- 11
Zillow last checked:
Listing updated:
Listed by:
Brad Clement CELL:(205)410-3735,
ARC Realty Vestavia-Liberty Pk
Source: GALMLS,MLS#: 21450146
Facts & features
Interior
Bedrooms & bathrooms
- Bedrooms: 5
- Bathrooms: 5
- Full bathrooms: 4
- 1/2 bathrooms: 1
Rooms
- Room types: Bedroom, Den/Family (ROOM), Dining Room, Bathroom, Half Bath (ROOM), Kitchen, Master Bathroom, Master Bedroom
Primary bedroom
- Level: First
Bedroom 1
- Level: Second
Bedroom 2
- Level: Second
Bedroom 3
- Level: Second
Primary bathroom
- Level: First
Bathroom 1
- Level: First
Bathroom 3
- Level: Second
Bathroom 4
- Level: Basement
Dining room
- Level: First
Family room
- Level: First
Kitchen
- Features: Stone Counters, Eat-in Kitchen, Kitchen Island, Pantry
- Level: First
Living room
- Level: First
Basement
- Area: 2495
Heating
- 3+ Systems (HEAT), Central
Cooling
- 3+ Systems (COOL), Central Air
Appliances
- Included: Convection Oven, Gas Cooktop, Dishwasher, Disposal, Microwave, Double Oven, Refrigerator, Stainless Steel Appliance(s), Gas Water Heater
- Laundry: Electric Dryer Hookup, Washer Hookup, Main Level, Laundry Room, Laundry (ROOM), Yes
Features
- Recessed Lighting, High Ceilings, Crown Molding, Smooth Ceilings, Linen Closet, Separate Shower, Double Vanity, Tub/Shower Combo, Walk-In Closet(s)
- Flooring: Carpet, Hardwood, Slate
- Basement: Full,Partially Finished,Daylight,Concrete
- Attic: Walk-In,Yes
- Number of fireplaces: 1
- Fireplace features: Gas Starter, Family Room, Gas
Interior area
- Total interior livable area: 6,060 sqft
- Finished area above ground: 4,646
- Finished area below ground: 1,414
Video & virtual tour
Property
Parking
- Total spaces: 3
- Parking features: Driveway, Parking (MLVL), Garage Faces Side
- Garage spaces: 3
- Has uncovered spaces: Yes
Features
- Levels: One and One Half
- Stories: 1.5
- Patio & porch: Covered, Patio, Porch, Covered (DECK), Open (DECK), Screened (DECK), Deck
- Pool features: In Ground, Fenced, Community
- Has spa: Yes
- Spa features: Bath
- Has view: Yes
- View description: None
- Waterfront features: No
Lot
- Size: 0.34 Acres
- Features: Few Trees, Subdivision
Details
- Parcel number: 27054000194.000
- Special conditions: N/A
Construction
Type & style
- Home type: SingleFamily
- Property subtype: Single Family Residence
Materials
- Brick
- Foundation: Basement
Condition
- Year built: 2007
Utilities & green energy
- Water: Public
- Utilities for property: Sewer Connected, Underground Utilities
Community & HOA
Community
- Features: Fishing, Park, Lake, Sidewalks, Street Lights, Tennis Court(s), Curbs
- Subdivision: Liberty Park
HOA
- Has HOA: Yes
- Amenities included: Management, Recreation Facilities
- Services included: Maintenance Grounds, Utilities for Comm Areas
- HOA fee: $1,200 annually
Location
- Region: Vestavia
Financial & listing details
- Price per square foot: $182/sqft
- Tax assessed value: $1,028,800
- Annual tax amount: $9,474
- Price range: $1.1M - $1.1M
- Date on market: 4/17/2026
- Road surface type: Paved
Estimated market value
Not available
Estimated sales range
Not available
Not available
Price history
| Date | Event | Price |
|---|---|---|
| 4/18/2026 | Listed for sale | $1,100,000+46.7%$182/sqft |
Source:  GALMLS #21450146 Report a problem GALMLS #21450146 Report a problem | ||
| 10/1/2020 | Listing removed | $750,000$124/sqft |
Source: LIST Birmingham #888824 Report a problem | ||
| 7/10/2020 | Listed for sale | $750,000+15.4%$124/sqft |
Source: LIST Birmingham #888824 Report a problem | ||
| 12/1/2015 | Sold | $650,000$107/sqft |
Source: Public Record Report a problem | ||
| 3/18/2015 | Sold | $650,000$107/sqft |
Source: Public Record Report a problem | ||
| 10/9/2014 | Sold | $650,000-3.7%$107/sqft |
Source: GALMLS #604391 Report a problem | ||
| 9/13/2014 | Pending sale | $674,900$111/sqft |
Source: LIST Birmingham #604391 Report a problem | ||
| 8/2/2014 | Listed for sale | $674,900-9.4%$111/sqft |
Source: LIST Birmingham #604391 Report a problem | ||
| 6/26/2007 | Sold | $745,000$123/sqft |
Source: Public Record Report a problem | ||
Public tax history
| Year | Property taxes | Tax assessment |
|---|---|---|
| 2025 | $9,474 +3.3% | $102,880 +3.3% |
| 2024 | $9,172 +7.5% | $99,620 +7.4% |
| 2023 | $8,533 +15.9% | $92,720 -3.2% |
| 2022 | $7,362 -13.9% | $95,760 +3.1% |
| 2021 | $8,551 +6.6% | $92,920 +10.1% |
| 2020 | $8,025 +3.4% | $84,400 |
| 2019 | $7,762 +12.9% | $84,400 +12.8% |
| 2018 | $6,877 +0.8% | $74,840 +0.8% |
| 2017 | $6,820 +3.5% | $74,220 +3.5% |
| 2016 | $6,590 -2.6% | $71,740 -2.6% |
| 2015 | $6,766 +0.9% | $73,640 +3.5% |
| 2014 | $6,708 | $71,180 |
| 2013 | $6,708 | $71,180 -1.7% |
| 2012 | $6,708 -1.6% | $72,440 -1.6% |
| 2011 | $6,818 | $73,630 |
| 2010 | $6,818 | $73,630 |
| 2009 | $6,818 -2% | $73,630 -2% |
| 2008 | $6,956 | $75,120 |
Find assessor info on the county website
Monthly payment
Est. payment
Payment breakdown
Explore the cost of this home by adjusting the details. Changes won't be saved.Climate risks
Neighborhood: 35242
Nearby schools
Schools provided by the listing agent
- Elementary: Vestavia - Liberty Park
- Middle: Liberty Park
- High: Vestavia Hills
Source: GALMLS. This data may not be complete. We recommend contacting the local school district to confirm school assignments for this home.

Similar homes
- $1,099,0005 bd6 ba6.2k sqft2080 Brook Highland Rdg, Birmingham, AL 35242For Sale
 MLS ID #21447931, Lisa Perry, Keller Williams Realty Vestavia. GALMLS
 - $1,149,0005 bd4 ba5.3k sqft837 Aberlady Pl, Birmingham, AL 35242For Sale
 MLS ID #21457700, Janice Folmar, ARC Realty 280. GALMLS
 - $1,060,0005 bd6 ba6.8k sqft2112 Lake Heather Way, Birmingham, AL 35242For Sale
 MLS ID #21463443, Jerry Sager, Keller Williams Realty Hoover. GALMLS
 - $715,0004 bd5 ba4.1k sqft4304 Paxton Way, Vestavia, AL 35242For Sale
 MLS ID #21462730, Michelle Creamer, ARC Realty Vestavia-Liberty Pk. GALMLS
 - $999,9956 bd6 ba5.6k sqftAtt, Birmingham, AL 35242For SaleMLS ID #21458312, Tracy Coyne, ARC Realty - Hoover. GALMLS
- $1,299,9004 bd6 ba6.8k sqftA T & T / Spectrum, Birmingham, AL 35242For SaleMLS ID #21451538, Pam Grant, ARC Realty 280. GALMLS
- $1,199,9005 bd6 ba7k sqftSpectrum, Birmingham, AL 35242For SaleMLS ID #21458601, Brad Clement, ARC Realty Vestavia-Liberty Pk. GALMLS
- $749,9005 bd5 ba4.6k sqft4227 Ashington Dr, Birmingham, AL 35242For SaleMLS ID #21462981, Lisa Perry, Keller Williams Realty Vestavia. GALMLS
- $1,399,9995 bd5 ba6.8k sqftMultiple, Birmingham, AL 35242For SaleMLS ID #21458492, Kimbo Rutledge, Keller Williams Realty Vestavia. GALMLS
- $574,9004 bd3 ba3k sqft4000 Alston Way, Vestavia, AL 35242For SaleMLS ID #21463197, Mike Wald, RealtySouth-OTM-Acton Rd. GALMLS
- $715,0004 bd5 ba4.4k sqft4041 Milners Cres, Birmingham, AL 35242For SaleMLS ID #21463670, Natalie Lorio, Sold South Realty. GALMLS
- $950,0005 bd5 ba4.5k sqft2348 Countryridge Dr, Birmingham, AL 35243For SaleMLS ID #21462703, Hayden Wald, RealtySouth-OTM-Acton Rd. GALMLS
- $774,9005 bd7 ba4.8k sqftAtt, Birmingham, AL 35242For SaleMLS ID #21450153, Courtney Turner, ARC Realty 280. GALMLS
- $1,150,0004 bd4 ba4.2k sqft1724 Indian Creek Dr, Vestavia, AL 35243For SaleMLS ID #21455367, Patti Henderson, Smartway Real Estate LLC. GALMLS
- $850,0005 bd4 ba4.5k sqft3213 Brook Highland Trce, Birmingham, AL 35242For SaleMLS ID #21457064, Elizabeth Stockli, Keller Williams Realty Vestavia. GALMLS
- $995,0004 bd6 ba5.2k sqftWindstream, Leeds, AL 35094For SaleMLS ID #21438634, Pam Grant, ARC Realty 280. GALMLS
- $959,9004 bd4 ba4.3k sqftAt&t, Birmingham, AL 35242For SaleMLS ID #21454342, John Palieschesky, Flat Fee Real Estate Birmingha. GALMLS
- $769,9004 bd4 ba3.3k sqftAt&t, Birmingham, AL 35242For SaleMLS ID #21460936, Wayne Goodrich, Fathom Realty AL LLC. GALMLS
- $860,5007 bd5 ba3.5k sqftVarius Companies, Birmingham, AL 35242For SaleMLS ID #21462856, Tesa Brown, RealtySouth-OTM-Acton Rd. GALMLS
- $729,0004 bd4 ba3.2k sqftInternet, Birmingham, AL 35242For SaleMLS ID #21463125, Manda Luccasen, ARC Realty Vestavia. GALMLS
