Skip main navigation
Closed
  • $368,500

    709 Brian Grayson Way, Las Vegas, NV 89145

    3beds
    1,344sqft
    Single Family Residence
    Built in 1990
    2,178 Square Feet Lot
    $366,300 Zestimate®
    $274/sqft
    $1,846 Estimated rent

    Home value

    $366,300

    $348,000 - $385,000

    $1,846/mo

    Zestimate® history
    Loading
    Loading...

    Owner options

    List your home for rent

    $1,846/mo

    Rent Zestimate®

    Find your next renter with Zillow Rental Manager. Plus, with online applications, you can quickly screen prospective tenants – for free.

    Learn more

    $1,846/mo

    Rent Zestimate®

    Refinance and save

    $2,292/mo

    Est. payment

    Refinancing to a lower rate could help reduce your monthly payments and save thousands over the life of the loan.

    See today's rates

    $2,292/mo

    Est. payment

    Explore your selling options

    Work with a Zillow partner agent

    Leverage their expertise and Zillow's premium Showcase listings to get your home seen by more buyers.

    Get started

    List with your own agent

    Get your home in front of millions of buyers by listing it on Zillow.

    Learn how to do it

    Sell it yourself

    Take full control of how buyers see your home on Zillow by listing For Sale by Owner (FSBO).

    List your home

    What's special

    Tivoli villageBrand new bathtubBeautiful turnkeyRenovated bathroomsButcher block countertops
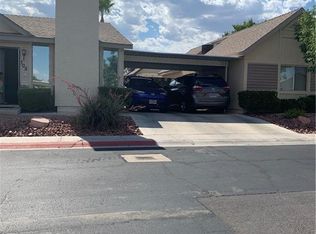
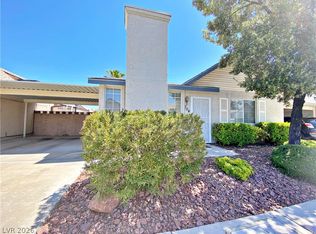
    Beautiful Turnkey 3 Bed and 2 full bath home! Amazing Location with Tivoli Village only 5 minutes away and downtown Summerlin less than 5 miles away! Owner put in brand new custom kitchen cabinets with butcher block countertops and all stainless steel appliances. Recently renovated bathrooms with brand new bathtub and shower. Fully Enclosed and Attached Patio for additional storage! Community pool just steps away and park just around the corner. This house has a Zero Electric bill, solar panels cover the bill completely! Huge Savings for new owner!

    Zillow last checked:

    Listing updated:

    Listed by:

    Krystel I. Vargas S.0184586 702-825-4663,

    Vice Realty

    Bought with:

    Jay Graski, S.0171630

    Signature Real Estate Group

    Source: LVR,MLS#: 2551566MLS LogoOriginating MLS: Greater Las Vegas Association of Realtors Inc

    Facts & features

    Interior

    Bedrooms & bathrooms
    • Bedrooms: 3
    • Bathrooms: 2
    • Full bathrooms: 2
    Primary bedroom
    • Description: Closet
    • Dimensions: 10x14
    Bedroom 2
    • Description: Closet
    • Dimensions: 10x10
    Bedroom 3
    • Description: Closet
    • Dimensions: 10x13
    Primary bathroom
    • Description: Shower Only
    Kitchen
    • Description: Custom Cabinets
    Heating
    • Central, Electric
    Cooling
    • Central Air, Electric
    Appliances
    • Included: Dryer, Electric Range, Disposal, Microwave, Refrigerator, Washer
    • Laundry: Electric Dryer Hookup, Main Level
    Features
    • Bedroom on Main Level, Primary Downstairs, Window Treatments
    • Flooring: Luxury Vinyl, Luxury VinylPlank, Tile
    • Windows: Window Treatments
    • Number of fireplaces: 1
    • Fireplace features: Living Room, Wood Burning
    Interior area
    • Total structure area: 1,344
    • Total interior livable area: 1,344 sqft

    Property

    Parking
    • Total spaces: 2
    • Parking features: Attached Carport
    • Carport spaces: 2
    Features
    • Stories: 1
    • Patio & porch: Covered, Enclosed, Patio
    • Exterior features: Patio, Private Yard
    • Pool features: Community
    • Fencing: Back Yard
    Lot
    • Size: 2,178 sqft
    • Features: Desert Landscaping, Landscaped, < 1/4 Acre
    Details
    • Parcel number: 13833314041
    • Zoning description: Single Family
    • Other equipment: Water Softener Loop
    • Horse amenities: None

    Construction

    Type & style
    • Home type: SingleFamily
    • Architectural style: One Story
    • Property subtype: Single Family Residence
    Materials
    • Roof: Composition,Shingle
    Condition
    • Good Condition,Resale
    • Year built: 1990

    Utilities & green energy

    • Electric: Photovoltaics Seller Owned
    • Sewer: Public Sewer
    • Water: Public
    • Utilities for property: Underground Utilities
    Green energy
    • Energy efficient items: Solar Panel(s)
    • Energy generation: Solar

    Community & neighborhood

    Community
    • Community features: Pool
    Location
    • Region: Las Vegas
    • Subdivision: Jonathans Glen 2

    HOA & financial

    HOA
    • Has HOA: Yes
    • Amenities included: Park, Pool
    • Services included: Maintenance Grounds
    • Association name: Jonathans Glen
    • Association phone: 702-255-1051
    • Second HOA fee: $165 monthly

    Other

    Other facts
    • Listing agreement: Exclusive Right To Sell
    • Listing terms: Cash,Conventional,FHA,VA Loan
    • Ownership: Single Family Residential

    Price history

    DateEventPrice
    2/13/2024Sold$368,500+5.3%$274/sqft
    Source: LVR #2551566 Report a problem
    1/15/2024Contingent$349,900$260/sqft
    Source: LVR #2551566 Report a problem
    1/9/2024Listed for sale$349,900+118.8%$260/sqft
    Source: LVR #2551566 Report a problem
    9/15/2014Listing removed$159,900$119/sqft
    Source: Realty ONE Group, Inc #1469662 Report a problem
    8/23/2014Price change$159,900-4.8%$119/sqft
    Source: Realty ONE Group, Inc #1469662 Report a problem
    8/8/2014Listed for sale$168,000+140%$125/sqft
    Source: Realty ONE Group, Inc #1469662 Report a problem
    9/3/2008Sold$70,000-63.1%$52/sqft
    Source: Public Record Report a problem
    3/6/2008Price change$189,900-2.6%$141/sqft
    Source: Owner Report a problem
    12/13/2007Price change$195,000-2%$145/sqft
    Source: Owner Report a problem
    11/14/2007Listed for sale$199,000$148/sqft
    Source: Owner Report a problem

    Public tax history

    YearProperty taxesTax assessment
    2026$1,366 +3%$60,187 0%
    2025$1,326 +3%$60,193 +8.8%
    2024$1,288 +8%$55,300 +13.1%
    2023$1,193 +8%$48,897 +3.5%
    2022$1,105 +3.1%$47,229 +8.1%
    2021$1,072 +1.3%$43,705 +4.7%
    2020$1,059 +4.8%$41,759 +9.2%
    2019$1,010 +6.9%$38,244
    2018$945 $38,244 +2.6%
    2017$945 $37,259 +3.6%
    2016$945 +3.5%$35,981 +7.9%
    2015$913 $33,342 +18.5%
    2014$913 $28,146
    2013-- $28,146 +10.1%
    2012-- $25,557 -18.8%
    2011-- $31,491 -0.3%
    2010-- $31,597 -7.1%
    2009-- $34,028
    2008-- $34,028 -51.7%
    2007-- $70,505 +4.7%
    2006-- $67,330 +58.8%
    2005-- $42,406 +7%
    2004-- $39,645 +8.3%
    2003-- $36,621 +6.9%
    2002-- $34,260 +10.6%
    2001-- $30,990

    Find assessor info on the county website

    Neighborhood: Angel Park Lindell

    Nearby schools

    GreatSchools rating
    Schools provided by the listing agent
    • Elementary: Katz, Edythe & Lloyd,Katz, Edythe & Lloyd
    • Middle: Johnson Walter
    • High: Bonanza

    Source: LVR. This data may not be complete. We recommend contacting the local school district to confirm school assignments for this home.

    Get a cash offer in 3 minutes
    Find out how much your home could sell for in as little as 3 minutes with a no-obligation cash offer.
    Estimated market value
    $366,300
    Get a cash offer in 3 minutes
    Find out how much your home could sell for in as little as 3 minutes with a no-obligation cash offer.
    Estimated market value
    $366,300