This inviting all-brick, 3-bedroom, 2-bath ranch with a two-car garage is ready for its next chapter in the heart of West Knoxville! Step inside to a bright and open living area, where brand-new floors, vaulted ceilings, and a cozy fireplace create the perfect ambiance for both relaxation and entertaining. The thoughtful split-bedroom floor plan ensures privacy and convenience, featuring a dedicated laundry room, a spacious walk-in master closet, and fresh, plush carpet in each bedroom. The kitchen is a true highlight, offering crisp white cabinetry, abundant storage, tile flooring, and a breakfast bar that effortlessly flows into the dining and living spaces—perfect for casual breakfasts and dinner parties alike. Outside, you'll find a fantastic setup for outdoor living, with an extended deck and screened-in porch, all nestled on a private, wooded lot at the end of a peaceful cul-de-sac. Location is key, and you're just 8 minutes from West Town Mall and quick access to the interstate, making everyday conveniences easily within reach. Plus, this home comes with a home warranty until closing, giving you added peace of mind as you settle into your new sanctuary. Don't miss your chance to call this delightful property home—it's the perfect blend of comfort, style, and convenience!
Closed
$397,000
709 Briar Way, Knoxville, TN 37923
3beds
1,458sqft
Single Family Residence, Residential
Built in 2000
435 Square Feet Lot
$400,500 Zestimate®
$272/sqft
$2,085 Estimated rent
Home value
$400,500
$376,000 - $429,000
$2,085/mo
Zestimate® history
Owner options
List your home for rent
$2,085/mo
Rent Zestimate®
Find your next renter with Zillow Rental Manager. Plus, with online applications, you can quickly screen prospective tenants – for free.
$2,085/mo
Rent Zestimate®
Refinance and save
$2,311/mo
Est. payment
Refinancing to a lower rate could help reduce your monthly payments and save thousands over the life of the loan.
$2,311/mo
Est. payment
Explore your selling options
Work with a Zillow partner agent
Leverage their expertise and Zillow's premium Showcase listings to get your home seen by more buyers.
Get startedList with your own agent
Get your home in front of millions of buyers by listing it on Zillow.
Learn how to do itSell it yourself
Take full control of how buyers see your home on Zillow by listing For Sale by Owner (FSBO).
List your homeWhat's special
Zillow last checked:
Listing updated:
Listed by:
Nic Nicaud 865-694-5904,
Keller Williams Realty
Bought with:
Leonard Glatczak, 370612
Real Broker
Source: RealTracs MLS as distributed by MLS GRID,MLS#: 2832544
Facts & features
Interior
Bedrooms & bathrooms
- Bedrooms: 3
- Bathrooms: 2
- Full bathrooms: 2
- Main level bedrooms: 3
Bedroom 1
- Features: Walk-In Closet(s)
- Level: Walk-In Closet(s)
Kitchen
- Features: Pantry
- Level: Pantry
Other
- Features: Utility Room
- Level: Utility Room
Heating
- Central, Electric, Natural Gas
Cooling
- Central Air, Ceiling Fan(s)
Appliances
- Included: Dishwasher, Disposal, Microwave, Range
- Laundry: Washer Hookup, Electric Dryer Hookup
Features
- Ceiling Fan(s)
- Flooring: Carpet, Wood, Tile
- Basement: None
- Number of fireplaces: 1
Interior area
- Total structure area: 1,458
- Total interior livable area: 1,458 sqft
- Finished area above ground: 1,458
Property
Parking
- Total spaces: 2
- Parking features: Garage
- Garage spaces: 2
Features
- Levels: One
- Stories: 1
- Patio & porch: Deck
Lot
- Size: 435 Square Feet
- Dimensions: 65 x 100
- Features: Cul-De-Sac, Wooded
- Topography: Cul-De-Sac,Wooded
Details
- Parcel number: 133HG005
- Special conditions: Standard
Construction
Type & style
- Home type: SingleFamily
- Architectural style: Traditional
- Property subtype: Single Family Residence, Residential
Materials
- Other, Brick
Condition
- New construction: No
- Year built: 2000
Utilities & green energy
- Utilities for property: Electricity Available, Natural Gas Available
Community & HOA
Community
- Subdivision: Westland Meadows Unit 4
Location
- Region: Knoxville
Financial & listing details
- Price per square foot: $272/sqft
- Tax assessed value: $237,300
- Annual tax amount: $922
- Date on market: 12/15/2024
- Electric utility on property: Yes
Price history
| Date | Event | Price |
|---|---|---|
| 1/6/2025 | Sold | $397,000-0.8%$272/sqft |
Source:  RealTracs MLS as distributed by MLS GRID #2832544 Report a problem RealTracs MLS as distributed by MLS GRID #2832544 Report a problem | ||
| 12/15/2024 | Pending sale | $400,000$274/sqft |
Source:  East Tennessee Realtors #1275380 Report a problem East Tennessee Realtors #1275380 Report a problem | ||
| 12/13/2024 | Listed for sale | $400,000$274/sqft |
Source: East Tennessee Realtors #1275380 Report a problem | ||
| 11/15/2024 | Pending sale | $400,000$274/sqft |
Source: East Tennessee Realtors #1275380 Report a problem | ||
| 11/12/2024 | Listed for sale | $400,000$274/sqft |
Source: East Tennessee Realtors #1275380 Report a problem | ||
| 9/29/2024 | Listing removed | $400,000$274/sqft |
Source: East Tennessee Realtors #1275380 Report a problem | ||
| 9/16/2024 | Pending sale | $400,000$274/sqft |
Source: East Tennessee Realtors #1275380 Report a problem | ||
| 9/13/2024 | Listed for sale | $400,000$274/sqft |
Source: East Tennessee Realtors #1275380 Report a problem | ||
| 9/6/2024 | Pending sale | $400,000$274/sqft |
Source: East Tennessee Realtors #1275380 Report a problem | ||
| 9/4/2024 | Listed for sale | $400,000+67.4%$274/sqft |
Source: East Tennessee Realtors #1275380 Report a problem | ||
| 2/27/2019 | Sold | $239,000-0.4%$164/sqft |
Source: RealTracs MLS as distributed by MLS GRID #2852280 Report a problem | ||
| 12/5/2018 | Pending sale | $239,900$165/sqft |
Source: United Real Estate Solutions #1063358 Report a problem | ||
| 11/30/2018 | Listed for sale | $239,900+39.1%$165/sqft |
Source: United Real Estate Solutions #1063358 Report a problem | ||
| 7/30/2014 | Sold | $172,500-4.1%$118/sqft |
Source: East Tennessee Realtors #887579 Report a problem | ||
| 6/26/2014 | Pending sale | $179,900$123/sqft |
Source: Realty Executives Associates #887579 Report a problem | ||
| 5/21/2014 | Listed for sale | $179,900+41.2%$123/sqft |
Source: Realty Executives Associates #887579 Report a problem | ||
| 7/31/2000 | Sold | $127,430+27.4%$87/sqft |
Source: Public Record Report a problem | ||
| 3/31/2000 | Sold | $100,000$69/sqft |
Source: Public Record Report a problem | ||
Public tax history
| Year | Property taxes | Tax assessment |
|---|---|---|
| 2025 | $922 | $59,325 |
| 2024 | $922 | $59,325 |
| 2023 | $922 | $59,325 |
| 2022 | $922 -6.5% | $59,325 +27.6% |
| 2021 | $986 | $46,500 -75% |
| 2020 | $986 | $186,000 |
| 2019 | $986 | $186,000 +7% |
| 2018 | $986 | $173,900 +274% |
| 2017 | $986 -2.3% | $46,500 |
| 2016 | $1,009 | -- |
| 2015 | $1,009 | -- |
| 2014 | $1,009 +0% | -- |
| 2013 | $1,009 -52.6% | -- |
| 2012 | $2,128 | -- |
| 2011 | $2,128 | $44,150 |
| 2010 | $2,128 | $44,150 |
| 2009 | $2,128 +5.5% | $44,150 +20.4% |
| 2008 | $2,017 +0% | $36,675 |
| 2007 | $2,017 -12.3% | $36,675 -12.3% |
| 2006 | $2,299 | $41,800 |
| 2005 | $2,299 +19.4% | $41,800 +30.5% |
| 2004 | $1,925 +6.2% | $32,025 |
| 2003 | $1,813 | $32,025 |
| 2002 | -- | $32,025 |
| 2001 | -- | $32,025 |
Find assessor info on the county website
Neighborhood: 37923
Nearby homes
- $448,2003 bd3 ba2k sqft713 Briar Way, Knoxville, TN 37923Off Market
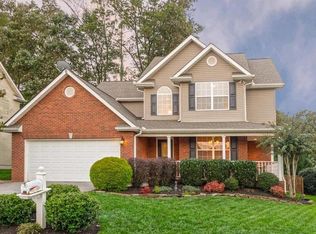
- $451,7003 bd2 ba2.2k sqft705 Briar Way, Knoxville, TN 37923Off Market
- $678,0004 bd3 ba3k sqft8308 Cambridge Woods Ln, Knoxville, TN 37923Sold

- $459,0003 bd3 ba2k sqft717 Briar Way, Knoxville, TN 37923Sold

- $553,5004 bd2 ba2.6k sqft8304 Cambridge Woods Ln, Knoxville, TN 37923Off Market
- $415,5003 bd2 ba1.6k sqft8309 Trump Way, Knoxville, TN 37923Off Market
- $558,8004 bd3 ba2.9k sqft701 Briar Way, Knoxville, TN 37923Off Market
- $567,5004 bd3 ba2.6k sqft8312 Cambridge Woods Ln, Knoxville, TN 37923Off Market
Nearby schools
GreatSchools rating
- 9/10A L Lotts Elementary SchoolGrades: PK-5Distance: 2.3 mi
- 9/10West Valley Middle SchoolGrades: 6-8Distance: 1.7 mi
- 9/10Bearden High SchoolGrades: 9-12Distance: 1 mi
Schools provided by the listing agent
- Elementary: A L Lotts Elementary
- Middle: West Valley Middle School
- High: Bearden High School
Source: RealTracs MLS as distributed by MLS GRID. This data may not be complete. We recommend contacting the local school district to confirm school assignments for this home.


Get pre-qualified for a loan
At Zillow Home Loans, we can pre-qualify you in as little as 5 minutes with no impact to your credit score.An equal housing lender. NMLS #10287.
- Tennessee
- Knox County
- Knoxville
- 37923
- 709 Briar Way
Nearby cities
Nearby neighborhoods
Nearby zip codes
Other Knoxville Topics
