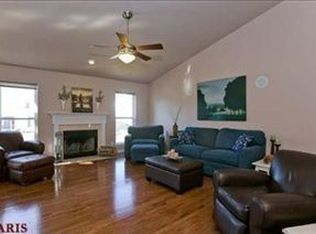
Beautifully landscaped exterior with vinyl siding and enclosed soffits creates outstanding curb appeal from the moment you arrive. Inside, the formal dining room features rich wood flooring that continues down the hallway. The vaulted family room feels open and airy and showcases a unique decorative wall with shelves of varying sizes along with a cozy wood-burning fireplace. The kitchen offers room for a large table and includes a tall breakfast bar, the perfect gathering spot for entertaining or visiting with the cook. A desirable split-bedroom floor plan provides added privacy and flexibility. The spacious primary suite features a vaulted ceiling, walk-in closet, and an updated bath with new glass shower doors, double sinks with quartz countertops, newer luxury vinyl flooring, soaking tub, and linen closet. The two additional first floor bedrooms are larger than most offering exceptional space. The deep-pour lower level expands your living area with a large rec room complete with surround sound, a 4th & 5th bedroom with egress windows, and the 3rd full bath, while still leaving plenty of storage space. Step outside and enjoy your own backyard retreat featuring a stamped patio framed by beautiful landscaping, a covered seating area with TV and ceiling fan, and a white vinyl fence perfect for pets or small children. A sprinkler system was installed approximately 3 years ago for easy lawn maintenance. Additional conveniences include main floor laundry with washer and dryer included, both upstairs and downstairs refrigerators staying with the home, and a 75-gallon water heater so long showers are never a problem. Hall bath and lower level bath both have linen closet., plus hallway has a large linen closet too. Smaller neighborhood filled with cul-de-sac street not thru traffic perfect place to raise children.
Closed
Listed by: ReeceNichols Real Estate • Terry M Guempel • Contact: 314-602-9924
Bought with: ReeceNichols Real Estate
Price Unknown
709 Brook Manor Ct, Lake Saint Louis, MO 63367
5beds
3,012sqft
Single Family Residence
Built in 2005
10,018 Square Feet Lot
$457,900 Zestimate®
$--/sqft
$3,243 Estimated rent
Home value
$457,900
$430,000 - $485,000
$3,243/mo
Zestimate® history
Owner options
List your home for rent
$3,243/mo
Rent Zestimate®
Find your next renter with Zillow Rental Manager. Plus, with online applications, you can quickly screen prospective tenants – for free.
$3,243/mo
Rent Zestimate®
Refinance and save
$375/mo
Est. payment
Refinancing to a lower rate could help reduce your monthly payments and save thousands over the life of the loan.
$375/mo
Est. payment
Explore your selling options
Work with a Zillow partner agent
Leverage their expertise and Zillow's premium Showcase listings to get your home seen by more buyers.
Get startedList with your own agent
Get your home in front of millions of buyers by listing it on Zillow.
Learn how to do itSell it yourself
Take full control of how buyers see your home on Zillow by listing For Sale by Owner (FSBO).
List your homeWhat's special
Zillow last checked:
Listing updated:
Listed by:
Terry M Guempel 314-602-9924,
ReeceNichols Real Estate
Bought with:
Terry M Guempel, 1999117411
ReeceNichols Real Estate
Source: MARIS,MLS#: 26030442 Originating MLS: St. Charles County Association of REALTORS
Originating MLS: St. Charles County Association of REALTORSFacts & features
Interior
Bedrooms & bathrooms
- Bedrooms: 5
- Bathrooms: 3
- Full bathrooms: 3
- Main level bathrooms: 2
- Main level bedrooms: 3
Primary bedroom
- Description: Vaulted Ceiling* Ceiling Fan with Light
- Features: Floor Covering: Carpeting
- Level: Main
- Area: 238
- Dimensions: 17x14
Bedroom 2
- Description: Ceiling Fan with lights
- Features: Floor Covering: Carpeting
- Level: Main
- Area: 180
- Dimensions: 15x12
Bedroom 3
- Description: Ceiling Fan with lights* Nice size closet
- Features: Floor Covering: Carpeting
- Level: Main
- Area: 156
- Dimensions: 13x12
Bedroom 4
- Description: Egress Window
- Features: Floor Covering: Carpeting
- Level: Lower
- Area: 143
- Dimensions: 13x11
Bedroom 5
- Description: Large closet*Egress window
- Features: Floor Covering: Carpeting
- Level: Lower
- Area: 180
- Dimensions: 15x12
Breakfast room
- Description: Sliding glass door to stamped patio with cover
- Features: Floor Covering: Luxury Vinyl Tile
- Level: Main
- Area: 169
- Dimensions: 13x13
Dining room
- Description: Vaulted
- Features: Floor Covering: Wood
- Level: Main
- Area: 252
- Dimensions: 21x12
Family room
- Description: Wall of shelves*Fireplace*Vaulted Ceiling
- Features: Floor Covering: Carpeting
- Level: Main
- Area: 384
- Dimensions: 24x16
Kitchen
- Description: Breakfast bar*Pantry*42" Wood Cabinets
- Features: Floor Covering: Luxury Vinyl Tile
- Level: Main
- Area: 120
- Dimensions: 12x10
Laundry
- Features: Floor Covering: Luxury Vinyl Plank
- Level: Main
- Area: 48
- Dimensions: 8x6
Recreation room
- Description: Surround sound*Deep Pour
- Features: Floor Covering: Carpeting
- Level: Lower
- Area: 357
- Dimensions: 21x17
Heating
- Forced Air, Natural Gas
Cooling
- Ceiling Fan(s), Central Air
Appliances
- Included: Dishwasher, Disposal, Dryer, Exhaust Fan, Ice Maker, Microwave, Free-Standing Electric Oven, Refrigerator, Washer, Gas Water Heater
- Laundry: Main Level
Features
- Bookcases, Breakfast Bar, Breakfast Room, Cathedral Ceiling(s), Ceiling Fan(s), Double Vanity, Entrance Foyer, High Speed Internet, Open Floorplan, Pantry, Separate Dining, Separate Shower, Smart Thermostat, Soaking Tub, Walk-In Closet(s)
- Flooring: Carpet, Ceramic Tile, Hardwood
- Doors: Sliding Doors, Storm Door(s)
- Windows: Blinds, Double Pane Windows, Insulated Windows, Screens, Tilt-In Windows, Window Treatments
- Basement: Partially Finished
- Number of fireplaces: 1
- Fireplace features: Family Room
Interior area
- Total structure area: 3,012
- Total interior livable area: 3,012 sqft
- Finished area above ground: 2,012
- Finished area below ground: 1,000
Property
Parking
- Total spaces: 3
- Parking features: Garage - Attached
- Attached garage spaces: 3
Features
- Levels: One
- Patio & porch: Patio, Porch
- Fencing: Back Yard,Vinyl
Lot
- Size: 10,018 Square Feet
- Features: Back Yard, Front Yard, Landscaped
Details
- Parcel number: 400379546000037.0000000
- Special conditions: Standard
Construction
Type & style
- Home type: SingleFamily
- Architectural style: Ranch,Traditional
- Property subtype: Single Family Residence
Materials
- Vinyl Siding
- Foundation: Concrete Perimeter
- Roof: Architectural Shingle
Condition
- Year built: 2005
Details
- Builder name: Rowles
Utilities & green energy
- Electric: 220 Volts
- Sewer: Public Sewer
- Water: Public
- Utilities for property: Cable Available
Community & HOA
Community
- Security: Carbon Monoxide Detector(s), Security System Owned, Smoke Detector(s)
- Subdivision: Manors At Glen Brook
HOA
- Has HOA: Yes
- Amenities included: Association Management
- Services included: Common Area Maintenance
- HOA fee: $375 annually
- HOA name: Omni
Location
- Region: Lake Saint Louis
Financial & listing details
- Tax assessed value: $407,555
- Annual tax amount: $4,774
- Date on market: 5/28/2026
- Cumulative days on market: 34 days
- Listing terms: Cash,Conventional,FHA,VA Loan
- Ownership: Private
Price history
| Date | Event | Price |
|---|---|---|
| 7/22/2026 | Sold | -- |
Source:  MARIS #26030442 Report a problem MARIS #26030442 Report a problem | ||
| 7/2/2026 | Pending sale | $450,000$149/sqft |
Source: MARIS #26030442 Report a problem | ||
| 6/30/2026 | Price change | $450,000-5.2%$149/sqft |
Source: MARIS #26030442 Report a problem | ||
| 6/22/2026 | Price change | $474,900-2.1%$158/sqft |
Source: MARIS #26030442 Report a problem | ||
| 6/15/2026 | Price change | $485,000-3%$161/sqft |
Source: MARIS #26030442 Report a problem | ||
| 5/28/2026 | Listed for sale | $499,900+132.6%$166/sqft |
Source: MARIS #26030442 Report a problem | ||
| 6/7/2012 | Listing removed | $214,900$71/sqft |
Source: Keller Williams Realty West Report a problem | ||
| 6/2/2012 | Listed for sale | $214,900+19.5%$71/sqft |
Source: Keller Williams Realty West Report a problem | ||
| 12/8/2011 | Sold | -- |
Source: Public Record Report a problem | ||
| 11/24/2011 | Pending sale | $179,900$60/sqft |
Source: Fannie Mae Report a problem | ||
| 11/23/2011 | Listed for sale | $179,900$60/sqft |
Source: Fannie Mae Report a problem | ||
| 11/3/2011 | Pending sale | $179,900$60/sqft |
Source: Fannie Mae Report a problem | ||
| 10/30/2011 | Price change | $179,900-5.3%$60/sqft |
Source: Fannie Mae Report a problem | ||
| 9/27/2011 | Price change | $189,900-4.6%$63/sqft |
Source: Mid America Property Partners Report a problem | ||
| 8/26/2011 | Price change | $199,000-13.5%$66/sqft |
Source: Fannie Mae Report a problem | ||
| 7/24/2011 | Price change | $230,000+7%$76/sqft |
Source: Fannie Mae Report a problem | ||
| 7/9/2011 | Listed for sale | $214,900+8%$71/sqft |
Source: Keller Williams Realty West Report a problem | ||
| 7/7/2011 | Sold | -- |
Source: Public Record Report a problem | ||
| 6/14/2011 | Price change | $199,000-3.4%$66/sqft |
Source: Camdyn Properties, LLC dba Keller Williams Realty West #10053620 Report a problem | ||
| 3/13/2011 | Price change | $205,900-4.2%$68/sqft |
Source: Camdyn Properties, LLC dba Keller Williams Realty West #10053620 Report a problem | ||
| 3/3/2011 | Price change | $214,900+0.4%$71/sqft |
Source: Keller Williams Realty West #10053620 Report a problem | ||
| 3/2/2011 | Price change | $214,000+99900%$71/sqft |
Source: Keller Williams #10053620 Report a problem | ||
| 2/25/2011 | Price change | $214-99.9% |
Source: Keller Williams Realty West #10053620 Report a problem | ||
| 11/12/2010 | Price change | $214,900-4.5%$71/sqft |
Source: Camdyn Properties, LLC dba Keller Williams Realty West #10053620 Report a problem | ||
| 10/16/2010 | Price change | $225,000-6.2%$75/sqft |
Source: Camdyn Properties, LLC dba Keller Williams Realty West #10053620 Report a problem | ||
| 9/30/2010 | Listed for sale | $239,900$80/sqft |
Source: Camdyn Properties, LLC dba Keller Williams Realty West #10053620 Report a problem | ||
| 12/21/2006 | Sold | -- |
Source: Agent Provided Report a problem | ||
Public tax history
| Year | Property taxes | Tax assessment |
|---|---|---|
| 2025 | $4,774 +6.2% | $77,435 +9.2% |
| 2024 | $4,497 | $70,941 |
| 2023 | $4,497 +15.3% | $70,941 +23.6% |
| 2022 | $3,899 | $57,402 |
| 2021 | -- | $57,402 +10.2% |
| 2020 | -- | $52,108 |
| 2019 | $3,090 | $52,108 +16.4% |
| 2018 | $3,090 +0% | $44,761 |
| 2017 | $3,090 +10.2% | $44,761 +15% |
| 2016 | $2,805 +1.3% | $38,937 |
| 2015 | $2,768 +7.7% | $38,937 +0.4% |
| 2014 | $2,569 | $38,776 |
| 2013 | -- | $38,776 -5% |
| 2012 | -- | $40,820 -13.7% |
| 2011 | -- | $47,290 |
| 2010 | -- | $47,290 |
| 2009 | -- | $47,290 +6.9% |
| 2008 | -- | $44,230 +10.6% |
| 2007 | -- | $40,000 |
| 2006 | -- | $40,000 |
| 2005 | -- | $40,000 |
Find assessor info on the county website
Neighborhood: 63367
Nearby homes
- $420,8003 bd3 ba1.9k sqft707 Brook Manor Ct, Lake Saint Louis, MO 63367Off Market
- $433,0004 bd3 ba2.6k sqft711 Brook Manor Ct, Lake Saint Louis, MO 63367Off Market

- $539,0004 bd3 ba2.9k sqft717 Brook Manor Ct, Lake St Louis, MO 63367Off Market

- $424,3003 bd2 ba1.9k sqft8081 Glen Arbor Dr, Lake Saint Louis, MO 63367Off Market
- $480,9004 bd3 ba2.1k sqft8083 Glen Arbor Dr, Lake Saint Louis, MO 63367Off Market
- $482,5004 bd3 ba2.3k sqft8079 Glen Arbor Dr, Lake Saint Louis, MO 63367Off Market
- $433,9004 bd3 ba2.7k sqft705 Brook Manor Ct, Lake Saint Louis, MO 63367Off Market
- $425,4003 bd2 ba2k sqft715 Brook Manor Ct, Lake Saint Louis, MO 63367Off Market
Nearby schools
GreatSchools rating
- 6/10Prairie View Elementary SchoolGrades: K-5Distance: 2.7 mi
- 10/10Frontier Middle SchoolGrades: 6-8Distance: 1.6 mi
- 9/10Liberty High SchoolGrades: 9-12Distance: 1.2 mi
Schools provided by the listing agent
- Elementary: Prairie View Elem.
- Middle: Frontier Middle
- High: Liberty
Source: MARIS. This data may not be complete. We recommend contacting the local school district to confirm school assignments for this home.
Get a cash offer in 3 minutes
Find out how much your home could sell for in as little as 3 minutes with a no-obligation cash offer.
Estimated market value
$457,900
Get a cash offer in 3 minutes
Find out how much your home could sell for in as little as 3 minutes with a no-obligation cash offer.
Estimated market value
$457,900
- Missouri
- Saint Charles County
- Lake Saint Louis
- 63367
- 709 Brook Manor Ct
Nearby cities
Nearby zip codes
Other Lake Saint Louis Topics
- Apartments for Rent in 63367
- Houses for Sale in 63367
- Houses for Rent in 63367
- 63367 Real Estate
- Lake Saint Louis Condos
- Houses for Sale in Lake Saint Louis
- Newest Listings in Lake Saint Louis
- Lake Saint Louis Home Values
- Lake Saint Louis Real Estate Agents
- Lake Saint Louis Refinance
- Lake Saint Louis Mortgage Rates
