Skip main navigation
Pending
  • $539,000

    709 Brush Foot Drive, Sebastian, FL 32958

    3beds
    2,012sqft
    : 
    Loading
    Get pre-qualified
    Single Family Residence
    Built in 2003
    0.27 Acres Lot
    $516,700 Zestimate®
    $268/sqft
    $83/mo HOA

    What's special

    Separate laundry roomLawn sprinkler on wellVolume ceilingsSplit br planCrown moldings
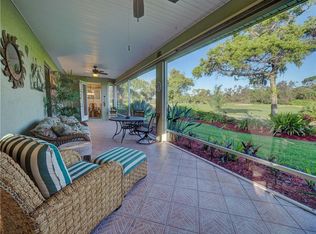
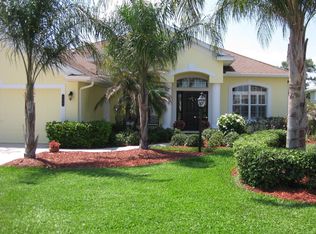
    First time available--rare opportunity. Original owners selling. Spacious 3/2 with den, split BR plan with amazing 35X9 glassed in porch overlooking private, back terraced yard with tiered patios. Larger 22.4X20.4 garage, separate laundry room. Volume ceilings, crown moldings, newer 2022 roof, tile, wood and laminate flooring. Complete set of accordion shutters plus automatic roll down shutters in front. Lawn sprinkler on well. Botanical gardens and privacy hedges enhance the grounds. No age restrictions in this gated golf community. Great clubhouse with fitness room, large pool and activities. Owner occupied.
    103 days
    |
    237
    |
    6
    |

    Zillow last checked:

    Listing updated:

    Listed by:

    Carolyn E Mac Evoy 772-925-4791,

    Mac Evoy Real Estate Co

    Source: BeachesMLS,MLS#: B26011297MLS LogoOriginating MLS: BeachesMLS

      Facts & features

      Interior

      Bedrooms & bathrooms
      • Bedrooms: 3
      • Bathrooms: 2
      • Full bathrooms: 2
      • Main level bathrooms: 2
      • Main level bedrooms: 3
      Primary bedroom
      • Level: First
      • Area: 224
      • Dimensions: 16 X 14
      Kitchen
      • Level: First
      • Area: 220
      • Dimensions: 20 X 11
      Living room
      • Level: First
      • Area: 320
      • Dimensions: 20 X 16
      Heating
      • Central
      Cooling
      • Central Air, Ceiling Fan(s)
      Appliances
      • Included: Dishwasher, Electric Range, Electric Water Heater, Ice Maker, Microwave, Oven, Range, Refrigerator, Water Heater
      • Laundry: Inside
      Features
      • Bathtub, Entrance Foyer, Garden Tub/Roman Tub, High Ceilings, Kitchen Island, Split Bedrooms, Storage, Soaking Tub, Vaulted Ceiling(s), Walk-In Closet(s)
      • Flooring: Ceramic Tile, Engineered Hardwood, Laminate, Tile, Wood
      • Doors: French Doors
      • Windows: Blinds, Shutters
      • Has fireplace: No
      Interior area
      • Total structure area: 2,500
      • Total interior livable area: 2,012 sqft

      Property

      Parking
      • Total spaces: 5
      • Parking features: Attached, Concrete, Driveway, Garage
      • Attached garage spaces: 2
      • Uncovered spaces: 3
      Accessibility
      • Accessibility features: None
      Features
      • Levels: One
      • Stories: 1
      • Exterior features: Room For Pool
      • Pool features: Heated
      • Has view: Yes
      • View description: Garden
      Lot
      • Size: 0.27 Acres
      • Dimensions: 100 x 110 Irreg
      • Features: Irregular Lot, Landscaped, Oversized Lot, 1/4 to 1/2 Acre Lot, Sprinklers Automatic, Sprinkler System
      Details
      • Parcel number: 30382800004000000160
      • Zoning: PUD-R
      • Special conditions: Standard
      • Other equipment: Generator, Irrigation Equipment

      Construction

      Type & style
      • Home type: SingleFamily
      • Architectural style: Ranch,Traditional
      • Property subtype: Single Family Residence
      Materials
      • Stucco
      • Roof: Composition,Shingle
      Condition
      • Resale
      • New construction: No
      • Year built: 2003
      Details
      • Builder model: The Hampton

      Utilities & green energy

      • Sewer: Public Sewer
      • Water: Public
      • Utilities for property: Cable Available, Electricity Connected, Sewer Connected, Water Connected

      Community & HOA

      Community
      • Features: Home Owners Association, Gated
      • Security: Building Security, Security Gate, Gated Community, Smoke Detector(s)
      • Subdivision: COLLIER CLUB PHASE IIA SUBDIVISION
      HOA
      • Has HOA: Yes
      • Amenities included: Billiard Room, Clubhouse, Fitness Center, Pool, Security
      • Services included: Common Areas, Recreation Facilities, Security
      • HOA fee: $83 monthly
      Location
      • Region: Sebastian

      Financial & listing details

      • Price per square foot: $268/sqft
      • Tax assessed value: $315,509
      • Annual tax amount: $4,927
      • Date on market: 4/5/2026
      • Cumulative days on market: 104 days
      • Listing terms: Cash,Conventional
      • Electric utility on property: Yes

        Estimated market value

        $516,700

        $491,000 - $543,000

        $3,186/mo

        Price history

        DateEventPrice
        7/5/2026Pending sale$539,000$268/sqft
        Source: BeachesMLS #B26011297 Report a problem
        7/5/2026Contingent$539,000$268/sqft
        Source: Realtor Association of Indian River County #296377 Report a problem
        4/4/2026Listed for sale$539,000+165.4%$268/sqft
        Source: Realtor Association of Indian River County #296377 Report a problem
        8/5/2003Sold$203,100$101/sqft
        Source: Public Record Report a problem

        Public tax history

        YearProperty taxesTax assessment
        2025$4,927 +4.5%$306,319 +2.9%
        2024$4,716 +10.7%$297,686 +3%
        2023$4,260 +4.6%$289,016 +3%
        2022$4,074 0%$280,598 +3%
        2021$4,075 -0.3%$272,425 +1.4%
        2020$4,088 $268,664 +2.3%
        2019$4,088 +1.2%$262,623 +52.2%
        2018$4,038 +61.4%$172,576 +2.1%
        2017$2,501 $169,027 +2.1%
        2016$2,501 -0.3%$165,550 +0.7%
        2015$2,509 -3%$164,400 +0.8%
        2014$2,587 $163,100 -1.9%
        2013-- $166,240 0%
        2012$2,473 -6.5%$166,260 -6.8%
        2011$2,646 -8.2%$178,370 -1%
        2010$2,883 -9%$180,190 -15.3%
        2009$3,167 -4.3%$212,860 -11%
        2008$3,311 -8.3%$239,220 -12.8%
        2007$3,610 $274,380 -3.2%
        2006-- $283,390 +61.1%
        2005-- $175,880
        2004-- $175,880 +589.7%
        2003-- $25,500
        Find assessor info on the county website

        Monthly payment

        Est. payment

        Payment breakdown

        Explore the cost of this home by adjusting the details. Changes won't be saved.
        All calculations are estimates and provided by Zillow, Inc. for informational purposes only. Actual amounts may vary.
        HOA fees may include property taxes on listings classified as Co-Ops. Contact the listing agent and/or owner for fee details.
        Mortgage interest rates are dependent on a number of factors, including credit score, down payment, and repayment length. Interest rate data provided by Zillow Group Marketplace, Inc. as of 1/1/1970 from various mortgage lenders with which we have lead or other similar arrangements; the Estimated Payment is an average of those rates.
        See how much you could borrow to make a competitive offer.

        Climate risks

        Neighborhood: 32958

        Getting around

        10 / 100
        Car-Dependent
        28 / 100
        Somewhat Bikeable

        Nearby schools

        GreatSchools rating
        Schools provided by the listing agent
        • Elementary: Sebastian
        • Middle: Sebastian River
        • High: Sebastian River

        Source: BeachesMLS. This data may not be complete. We recommend contacting the local school district to confirm school assignments for this home.

        A local agent can set up tours, give advice and negotiate with sellers.

        A local lender can help you make sure your offer is ready when you are.

        Browse local experts

        Similar homes