Skip main navigation
Sold for $400,000
  • $400,000

    709 CALIENTE DRIVE, BRANDON, FL 33511

    4beds
    1,735sqft
    Single Family Residence
    Built in 1983
    9,148 Square Feet Lot
    $400,700 Zestimate®
    $231/sqft
    $2,772 Estimated rent

    Home value

    $400,700

    $381,000 - $421,000

    $2,772/mo

    Zestimate® history
    Loading
    Loading...

    Owner options

    List your home for rent

    $2,772/mo

    Rent Zestimate®

    Find your next renter with Zillow Rental Manager. Plus, with online applications, you can quickly screen prospective tenants – for free.

    Learn more

    $2,772/mo

    Rent Zestimate®

    Refinance and save

    $2,811/mo

    Est. payment

    Refinancing to a lower rate could help reduce your monthly payments and save thousands over the life of the loan.

    See today's rates

    $2,811/mo

    Est. payment

    Explore your selling options

    Work with a Zillow partner agent

    Leverage their expertise and Zillow's premium Showcase listings to get your home seen by more buyers.

    Get started

    List with your own agent

    Get your home in front of millions of buyers by listing it on Zillow.

    Learn how to do it

    Sell it yourself

    Take full control of how buyers see your home on Zillow by listing For Sale by Owner (FSBO).

    List your home

    What's special

    Big backyardSparkling pool
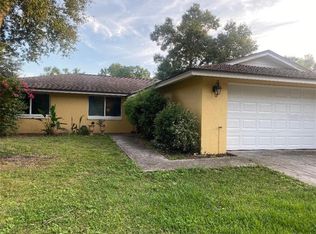
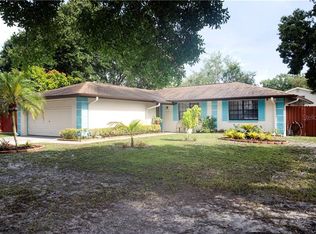
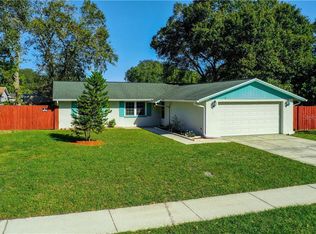
    *Optional HOA* Sparkling Pool, Big Backyard, A RATED school district! Pre-inspected with a clean 4 point for buyers confidence! This well maintained 4-bedroom, 3-bath pool home is just 5 houses away from Bloomingdale West park with a playground, tennis courts, basketball courts, and volleyball courts — and centrally located for an easy commute. Inside, the kitchen features newly installed quartz countertops. Three bedrooms are on the second level, including a primary suite with a fully updated bath: new quartz counters, shower, and vanity. The fourth bedroom is a private split suite downstairs  with its own full bath, ideal as a home office or in-law quarters. The backyard delivers: a sparkling pool, generous seating areas for entertaining, and room left over for a playset or garden, all enclosed by a new vinyl fence (2026). Major systems are current: roof 2020, HVAC 2022, water heater 2017, pool pump motor 2025, whole-house filtration system in place. This home represents a rare combination of location, space, and move-in-ready condition. Schedule your viewing today!

    Zillow last checked:

    Listing updated:

    Listed by:

    Whitney Carney 407-625-7142,

    RE/MAX REALTY UNLIMITED 813-684-0016

    Bought with:

    Vera Wilson, 3623127

    EXP REALTY LLC

    Source: Stellar MLS,MLS#: TB8528657MLS LogoOriginating MLS: Suncoast Tampa

    Facts & features

    Interior

    Bedrooms & bathrooms
    • Bedrooms: 4
    • Bathrooms: 3
    • Full bathrooms: 3
    Rooms
    • Room types: Family Room, Dining Room
    Primary bedroom
    • Features: Dual Closets
    • Level: Second
    • Area: 196 Square Feet
    • Dimensions: 14x14
    Bedroom 2
    • Features: Built-in Closet
    • Level: Second
    • Area: 120 Square Feet
    • Dimensions: 12x10
    Bedroom 3
    • Features: Built-in Closet
    • Level: Second
    • Area: 90 Square Feet
    • Dimensions: 10x9
    Bedroom 4
    • Features: Built-in Closet
    • Level: First
    • Area: 100 Square Feet
    • Dimensions: 10x10
    Primary bathroom
    • Features: Shower No Tub, Stone Counters
    • Level: Second
    Dining room
    • Level: First
    • Area: 100 Square Feet
    • Dimensions: 10x10
    Family room
    • Level: First
    • Area: 190 Square Feet
    • Dimensions: 19x10
    Kitchen
    • Features: Built-in Features, Pantry
    • Level: First
    • Area: 121 Square Feet
    • Dimensions: 11x11
    Living room
    • Features: Built-in Closet
    • Level: First
    • Area: 176 Square Feet
    • Dimensions: 16x11
    Heating
    • Central
    Cooling
    • Central Air
    Appliances
    • Included: Dishwasher, Microwave, Range, Refrigerator
    • Laundry: In Garage
    Features
    • Ceiling Fan(s)
    • Flooring: Carpet, Ceramic Tile
    • Doors: French Doors
    • Windows: Window Treatments
    • Has fireplace: No
    Interior area
    • Total structure area: 2,527
    • Total interior livable area: 1,735 sqft

    Property

    Parking
    • Total spaces: 2
    • Parking features: Garage - Attached
    • Attached garage spaces: 2
    Features
    • Levels: Three Or More
    • Stories: 3
    • Patio & porch: Covered, Deck, Enclosed, Patio, Porch, Screened
    • Has private pool: Yes
    • Pool features: Child Safety Fence, In Ground
    • Fencing: Fenced,Vinyl
    Lot
    • Size: 9,148 Square Feet
    • Dimensions: 83.0 x 110.0
    • Features: In County, Oversized Lot, Sidewalk
    • Residential vegetation: Mature Landscaping
    Details
    • Parcel number: U1130202P700000400005.0
    • Zoning: PD-MU
    • Special conditions: None

    Construction

    Type & style
    • Home type: SingleFamily
    • Architectural style: Contemporary
    • Property subtype: Single Family Residence
    Materials
    • Block, Stucco
    • Foundation: Slab
    • Roof: Shingle
    Condition
    • New construction: No
    • Year built: 1983

    Utilities & green energy

    • Sewer: Public Sewer
    • Water: Public
    • Utilities for property: BB/HS Internet Available, Cable Available, Electricity Available, Public, Sewer Connected, Water Connected

    Community & HOA

    Community
    • Features: Park, Playground, Sidewalks, Tennis Court(s)
    • Security: Smoke Detector(s)
    • Pet fee: $0 monthly
    • Subdivision: BLOOMINGDALE SECTION C UNIT 3
    HOA
    • Has HOA: Yes
    • Amenities included: Park, Playground, Tennis Court(s)
    • Services included: None
    • HOA fee: $3 monthly
    • HOA name: Bloomingdale Neighborhood Association, Inc.
    • HOA phone: 813-681-2051
    Location
    • Region: Brandon

    Financial & listing details

    • Price per square foot: $231/sqft
    • Tax assessed value: $288,501
    • Annual tax amount: $3,089
    • Date on market: 7/15/2026
    • Cumulative days on market: 6 days
    • Listing terms: Cash,Conventional,FHA,VA Loan
    • Ownership: Fee Simple
    • Total actual rent: 0
    • Electric utility on property: Yes
    • Road surface type: Paved, Asphalt

    Price history

    DateEventPrice
    8/27/2026Sold$400,000$231/sqft
    Source: Stellar MLS #TB8528657 Report a problem
    7/21/2026Pending sale$400,000$231/sqft
    Source: Stellar MLS #TB8528657 Report a problem
    7/15/2026Listed for sale$400,000+139.7%$231/sqft
    Source: Stellar MLS #TB8528657 Report a problem
    4/11/2014Sold$166,900-0.6%$96/sqft
    Source: Stellar MLS #T2605823 Report a problem
    12/17/2013Listed for sale$167,900+56.6%$97/sqft
    Source: Keller Williams Realty of Brandon #T2605823 Report a problem
    3/30/1998Sold$107,200+1.9%$62/sqft
    Source: Public Record Report a problem
    2/12/1997Sold$105,200$61/sqft
    Source: Public Record Report a problem

    Public tax history

    YearProperty taxesTax assessment
    2025$3,089 +9.5%$164,770 +2.9%
    2024$2,822 +4.3%$160,126 +3%
    2023$2,707 +6.5%$155,462 +3%
    2022$2,541 +1.8%$150,934 +3%
    2021$2,497 +3.5%$146,538 +1.4%
    2020$2,414 +4%$144,515 +2.3%
    2019$2,321 $141,266 +1.9%
    2018$2,321 +2.6%$138,632 -5.4%
    2017$2,262 +1.6%$146,594 +10.2%
    2016$2,226 +1.7%$132,988 +0.7%
    2015$2,190 +27.4%$132,064 +6.8%
    2014$1,719 $123,612 +17.1%
    2013$1,719 +0.6%$105,587 +1.7%
    2012$1,708 -11.6%$103,822 -9.5%
    2011$1,932 -5.9%$114,732 -5.7%
    2010$2,053 -2.4%$121,657 -2%
    2009$2,104 -1.2%$124,081 -1.2%
    2008$2,130 -8.5%$125,582 +3%
    2007$2,329 -3%$121,924 +2.5%
    2006$2,400 +0.3%$118,950 +3%
    2005$2,392 $115,485 +3%
    2004-- $112,121 +1.9%
    2003-- $110,030 +2.4%
    2002-- $107,451 +10.3%
    2001-- $97,386 +5.9%
    2000$2,514 $91,919
    Find assessor info on the county website

    Neighborhood: 33511

    Nearby schools

    GreatSchools rating
    Schools provided by the listing agent
    • Elementary: Cimino-HB
    • Middle: Burns-HB
    • High: Bloomingdale-HB

    Source: Stellar MLS. This data may not be complete. We recommend contacting the local school district to confirm school assignments for this home.

    Get a cash offer in 3 minutes
    Find out how much your home could sell for in as little as 3 minutes with a no-obligation cash offer.
    Estimated market value
    $400,700
    Get a cash offer in 3 minutes
    Find out how much your home could sell for in as little as 3 minutes with a no-obligation cash offer.
    Estimated market value
    $400,700