This Stunning Brick Front Colonial is located in the Highly Sought After Brierhill Estates Community. This move-in-ready home offers a perfect blend of modern updates and traditional charm. With its spacious layout, beautifully renovated kitchen, and outdoor entertainment spaces, it's an ideal place to call home. As you step inside from the brick and flagstone entrance, you’re Welcomed by a grand two-story foyer. Gleaming Hardwood floors flow throughout the main level, which has been thoughtfully updated. The Renovated Gourmet Island Kitchen is a highlight, featuring Black Galaxy Granite Counters, a Tiled Backsplash, Glass Front Custom Kraftmaid Cabinets, Stainless Steel Appliances (including a 5 Burner Gas Range with Griddle, Microwave, and Dishwasher). Pull Out Shelf Pantry, pull out spice rack, Beautiful Soft Close Maple Glazed Cabinets, a Double Sink and Recessed Lighting. Adjacent to the kitchen, the two-story family room boasts a Gas Fireplace with a Custom Copper Mantle, creating a cozy ambiance on cool evenings. The formal Living and Dining rooms provide additional space for entertaining. An atrium door with encased dust free blinds off the kitchen leads to an Expansive Trex-lighted deck and Screened gazebo for outdoor enjoyment. Upstairs, Overlooks the front foyer with Palladian Window and 2-story family room with extended height railing. Enter into the Bright and Spacious Primary Suite with Crown Molding and a Sitting area featuring five windows. The Primary Suite also includes a walk-in closet and a stylish en-suite bath with free-standing soaking tub, two vessel sinks in Custom vanity and a Separate Tiled Shower. Three more generously sized bedrooms and a full main hall bath with a shower/tub combination are down the hall, along with the convenience of a large laundry room on the bedroom level. The lower level adds more living space with a finished recreation room, complete with a built-in wet bar, dishwasher, mini fridge, as well as an additional full bath and large storage room. Walk out of the basement to a stamped concrete patio with a pergola, lighted stone wall, and a level fenced yard. Don't wait, this Move in Ready beauty won't last. Schedule your showing appointment today!
Sold for $667,000
$667,000
709 Cambry Dr, Bel Air, MD 21015
4beds
3,070sqft
Single Family Residence
Built in 1997
0.26 Acres Lot
$727,000 Zestimate®
$217/sqft
$3,573 Estimated rent
Home value
$727,000
$691,000 - $763,000
$3,573/mo
Zestimate® history
Owner options
List your home for rent
$3,573/mo
Rent Zestimate®
Find your next renter with Zillow Rental Manager. Plus, with online applications, you can quickly screen prospective tenants – for free.
$3,573/mo
Rent Zestimate®
Refinance and save
$4,243/mo
Est. payment
Refinancing to a lower rate could help reduce your monthly payments and save thousands over the life of the loan.
$4,243/mo
Est. payment
Explore your selling options
Work with a Zillow partner agent
Leverage their expertise and Zillow's premium Showcase listings to get your home seen by more buyers.
Get startedList with your own agent
Get your home in front of millions of buyers by listing it on Zillow.
Learn how to do itSell it yourself
Take full control of how buyers see your home on Zillow by listing For Sale by Owner (FSBO).
List your homeWhat's special
Gas fireplaceBuilt-in wet barShelf pantryStunning brick front colonialSpice rackExpansive trex-lighted deck
Zillow last checked:
Listing updated:
Listed by:
Sandy Smith 443-243-1815,
Berkshire Hathaway HomeServices Homesale Realty
Bought with:
Igor Maltsev, 17595
Keller Williams Legacy
Source: Bright MLS,MLS#: MDHR2024886
Facts & features
Interior
Bedrooms & bathrooms
- Bedrooms: 4
- Bathrooms: 4
- Full bathrooms: 3
- 1/2 bathrooms: 1
- Main level bathrooms: 1
Rooms
- Room types: Living Room, Dining Room, Primary Bedroom, Bedroom 2, Bedroom 3, Bedroom 4, Kitchen, Family Room, Library, Laundry, Recreation Room, Storage Room, Bathroom 2, Primary Bathroom
Basement
- Area: 1418
Heating
- Forced Air, Natural Gas
Cooling
- Ceiling Fan(s), Central Air, Electric
Appliances
- Included: Dishwasher, Disposal, Dryer, Exhaust Fan, Microwave, Oven/Range - Gas, Refrigerator, Stainless Steel Appliance(s), Washer, Water Heater, Gas Water Heater
- Laundry: Upper Level, Laundry Room
Features
- Air Filter System, Bar, Built-in Features, Ceiling Fan(s), Crown Molding, Family Room Off Kitchen, Floor Plan - Traditional, Formal/Separate Dining Room, Eat-in Kitchen, Kitchen Island, Kitchen - Table Space, Pantry, Primary Bath(s), Recessed Lighting, Soaking Tub, Upgraded Countertops, Walk-In Closet(s), 2 Story Ceilings
- Flooring: Carpet, Ceramic Tile, Hardwood, Vinyl, Wood
- Windows: Skylight(s)
- Basement: Connecting Stairway,Exterior Entry,Rear Entrance,Sump Pump,Walk-Out Access,Finished
- Number of fireplaces: 1
- Fireplace features: Gas/Propane, Mantel(s)
Interior area
- Total structure area: 4,488
- Total interior livable area: 3,070 sqft
- Finished area above ground: 3,070
- Finished area below ground: 0
Property
Parking
- Total spaces: 4
- Parking features: Garage Faces Front, Garage Door Opener, Inside Entrance, Concrete, Attached, Driveway
- Attached garage spaces: 2
- Uncovered spaces: 2
Accessibility
- Accessibility features: None
Features
- Levels: Three
- Stories: 3
- Patio & porch: Deck, Patio
- Exterior features: Lighting, Extensive Hardscape, Sidewalks
- Pool features: None
- Fencing: Wood,Back Yard
Lot
- Size: 0.26 Acres
- Features: Landscaped
Details
- Additional structures: Above Grade, Below Grade
- Parcel number: 1303260844
- Zoning: R2
- Special conditions: Standard
Construction
Type & style
- Home type: SingleFamily
- Architectural style: Colonial
- Property subtype: Single Family Residence
Materials
- Brick, Vinyl Siding
- Foundation: Block
Condition
- Excellent
- New construction: No
- Year built: 1997
Utilities & green energy
- Sewer: Public Sewer
- Water: Public
Community & HOA
Community
- Security: Security System, Smoke Detector(s)
- Subdivision: Brierhill Estates
HOA
- Has HOA: Yes
- Services included: Common Area Maintenance
- HOA fee: $180 annually
- HOA name: BRIERHILL ESTATE HOMEOWNERS ASSOCIATION, INC.
Location
- Region: Bel Air
Financial & listing details
- Price per square foot: $217/sqft
- Tax assessed value: $477,200
- Annual tax amount: $4,889
- Date on market: 9/7/2023
- Listing agreement: Exclusive Right To Sell
- Inclusions: Alarm System, Wired Not Monitored, Ceiling Fans, Clothes Washer & Dryer, 2 Dishwashers, Bar Mini-fridge, Exhaust Fan, Existing W / W Carpet, Garage Openers And Remote, Garbage Disposal, Microwave, Refrigerator, Screens, Shades / Blinds, Stove, Wall Mount Tv Brackets
- Ownership: Fee Simple
Price history
| Date | Event | Price |
|---|---|---|
| 1/25/2024 | Sold | $667,000-4.7%$217/sqft |
Source:  Bright MLS #MDHR2024886 Report a problem Bright MLS #MDHR2024886 Report a problem | ||
| 11/27/2023 | Pending sale | $699,900$228/sqft |
Source: Bright MLS #MDHR2024886 Report a problem | ||
| 10/5/2023 | Price change | $699,900-2.1%$228/sqft |
Source: Bright MLS #MDHR2024886 Report a problem | ||
| 9/7/2023 | Listed for sale | $714,900+198.1%$233/sqft |
Source: Bright MLS #MDHR2024886 Report a problem | ||
| 1/27/1997 | Sold | $239,810$78/sqft |
Source: Public Record Report a problem | ||
Public tax history
| Year | Property taxes | Tax assessment |
|---|---|---|
| 2025 | $5,824 +5.7% | $534,400 +5.7% |
| 2024 | $5,513 +6% | $505,800 +6% |
| 2023 | $5,201 +6.4% | $477,200 +6.4% |
| 2022 | $4,889 -2.4% | $448,600 +2% |
| 2021 | $5,009 +0.7% | $439,767 +2% |
| 2020 | $4,973 +2.1% | $430,933 +2.1% |
| 2019 | $4,871 +3.9% | $422,100 +3.9% |
| 2018 | $4,687 -3.8% | $406,167 -3.8% |
| 2017 | $4,871 +3379.3% | $422,100 +12.8% |
| 2016 | $140 | $374,300 |
| 2015 | $140 -97% | $374,300 |
| 2014 | $4,696 | $374,300 -6% |
| 2013 | -- | $398,400 |
| 2012 | -- | $398,400 |
| 2011 | -- | $398,400 -16.7% |
| 2010 | -- | $478,370 +6.5% |
| 2009 | -- | $449,220 +6.9% |
| 2008 | -- | $420,070 +7.5% |
| 2007 | -- | $390,920 +11.8% |
| 2006 | -- | $349,572 +13.4% |
| 2005 | -- | $308,226 +15.5% |
| 2004 | -- | $266,880 +3.4% |
| 2003 | -- | $258,200 +3.5% |
| 2002 | -- | $249,520 +3.6% |
| 2001 | -- | $240,840 |
Find assessor info on the county website
Neighborhood: 21015
Nearby homes
- $668,8005 bd4 ba3.8k sqft707 Cambry Dr, Bel Air, MD 21015Off Market
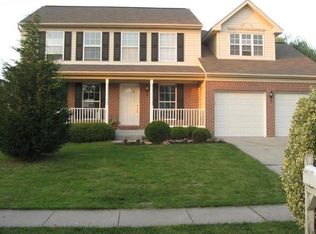
- $606,100-- bd2 ba2.4k sqft1500 Brierhill Estates Dr, Bel Air, MD 21015Off Market
- $550,000-- bd3 ba2.4k sqft1502 Brierhill Estates Dr, Bel Air, MD 21015Sold
- $614,0004 bd3 ba2.1k sqft704 Cottondale Ct, Bel Air, MD 21015Off Market
- $583,8004 bd4 ba2.3k sqft1504 Brierhill Estates Dr, Bel Air, MD 21015Off Market
- $694,3005 bd4 ba3.6k sqft705 Cambry Dr, Bel Air, MD 21015Off Market
- $573,600-- bd3 ba2.3k sqft706 Cottondale Ct, Bel Air, MD 21015Off Market
- $624,200-- bd2 ba2.7k sqft708 Cambry Dr, Bel Air, MD 21015Off Market
Nearby schools
GreatSchools rating
- 9/10Fountain Green Elementary SchoolGrades: PK-5Distance: 0.6 mi
- 8/10Southampton Middle SchoolGrades: 6-8Distance: 1.7 mi
- 7/10C. Milton Wright High SchoolGrades: 9-12Distance: 2.4 mi
Schools provided by the listing agent
- Elementary: Fountain Green
- Middle: Southampton
- High: C. Milton Wright
- District: Harford County Public Schools
Source: Bright MLS. This data may not be complete. We recommend contacting the local school district to confirm school assignments for this home.
Get a cash offer in 3 minutes
Find out how much your home could sell for in as little as 3 minutes with a no-obligation cash offer.
Estimated market value
$727,000
Get a cash offer in 3 minutes
Find out how much your home could sell for in as little as 3 minutes with a no-obligation cash offer.
Estimated market value
$727,000
- Maryland
- Harford County
- Bel Air
- 21015
- 709 Cambry Dr
Nearby cities
Nearby zip codes
Other Bel Air Topics
