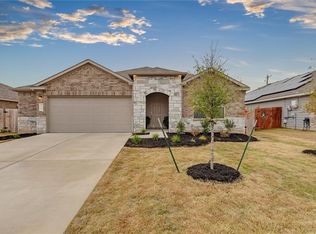
Welcome to this beautiful 4-bedroom, 2-bathroom home in Hutto, Texas! Featuring an open-concept floor plan, this home offers a spacious and inviting living area that flows seamlessly into the kitchen and dining spaces, making it perfect for entertaining and everyday living.
The primary suite is a private retreat, complete with a double vanity, soaking tub, separate shower, and a generously sized walk-in closet. Three additional bedrooms provide plenty of space for family, guests, or a home office.
Conveniently located near schools, shopping, dining, and major roadways, this home combines comfort, functionality, and a great location. Don't miss the opportunity to make it yours!
Pending
$344,000
709 Carol Dr, Hutto, TX 78634
4beds
2,089sqft
:
Get pre-qualified$2,795/mo
Single Family Residence
Built in 2018
7,487 Square Feet Lot
$-- Zestimate®
$165/sqft
$335/mo HOA
What's special
Open-concept floor planGenerously sized walk-in closetSoaking tubThree additional bedroomsDouble vanitySeparate shower
- 67 days |
- 60 |
- 1 |
Zillow last checked:
Listing updated:
Listed by:
Leonides Estrada 512-850-0100,
Realty Texas LLC
Source: Central Texas MLS,MLS#: 615511 Originating MLS: Williamson County Association of REALTORS
Originating MLS: Williamson County Association of REALTORSFacts & features
Interior
Bedrooms & bathrooms
- Bedrooms: 4
- Bathrooms: 2
- Full bathrooms: 2
Primary bedroom
- Level: Main
Bedroom 2
- Level: Main
Bedroom 3
- Level: Main
Bedroom 4
- Level: Main
Primary bathroom
- Level: Main
Bathroom
- Level: Main
Kitchen
- Level: Main
Laundry
- Level: Main
Heating
- Central
Cooling
- Central Air, 1 Unit
Appliances
- Included: Dishwasher, Electric Range, Disposal, Microwave, Vented Exhaust Fan, Water Heater, Some Electric Appliances, Range
- Laundry: Inside, Laundry in Utility Room, Laundry Room
Features
- Ceiling Fan(s), Dining Area, Separate/Formal Dining Room, Double Vanity, Garden Tub/Roman Tub, Open Floorplan, Recessed Lighting, Separate Shower, Tub Shower, Walk-In Closet(s), Granite Counters, Kitchen Island, Kitchen/Family Room Combo, Kitchen/Dining Combo, Pantry, Walk-In Pantry
- Flooring: Carpet, Tile, Vinyl
- Attic: Access Only
- Has fireplace: No
- Fireplace features: None
Interior area
- Total interior livable area: 2,089 sqft
Video & virtual tour
Property
Parking
- Total spaces: 2
- Parking features: Attached, Garage, Garage Door Opener
- Attached garage spaces: 2
Features
- Levels: One
- Stories: 1
- Patio & porch: Covered, Porch
- Exterior features: Porch, Rain Gutters
- Pool features: None
- Fencing: Back Yard
- Has view: Yes
- View description: None
- Body of water: None
Lot
- Size: 7,487 Square Feet
Details
- Parcel number: R568495
Construction
Type & style
- Home type: SingleFamily
- Architectural style: Traditional
- Property subtype: Single Family Residence
Materials
- Brick, Lap Siding, Stone Veneer
- Foundation: Slab
- Roof: Composition,Shingle
Condition
- Resale
- Year built: 2018
Details
- Builder name: Lennar
Utilities & green energy
- Sewer: Public Sewer
- Utilities for property: Electricity Available, High Speed Internet Available, Other, Phone Available, See Remarks
Community & HOA
Community
- Features: Other, See Remarks, Sidewalks
- Security: Smoke Detector(s)
- Subdivision: Carol Mdws Sec 2
HOA
- Has HOA: Yes
- HOA fee: $335 monthly
- HOA name: Hutto Highlands HOA
Location
- Region: Hutto
Financial & listing details
- Price per square foot: $165/sqft
- Tax assessed value: $407,910
- Annual tax amount: $5,873
- Date on market: 6/2/2026
- Cumulative days on market: 246 days
- Listing agreement: Exclusive Right To Sell
- Listing terms: Cash,Conventional,FHA,VA Loan
- Electric utility on property: Yes
Estimated market value
Not available
Estimated sales range
Not available
Not available
Price history
| Date | Event | Price |
|---|---|---|
| 7/9/2026 | Pending sale | $344,000$165/sqft |
Source:  Central Texas MLS #615511 Report a problem Central Texas MLS #615511 Report a problem | ||
| 6/3/2026 | Listed for sale | $344,000-1.7%$165/sqft |
Source: Central Texas MLS #615511 Report a problem | ||
| 5/1/2026 | Listing removed | $349,999$168/sqft |
Source:  Unlock MLS #8138263 Report a problem Unlock MLS #8138263 Report a problem | ||
| 3/11/2026 | Price change | $349,999-2.8%$168/sqft |
Source: Unlock MLS #8138263 Report a problem | ||
| 11/4/2025 | Listed for sale | $359,990$172/sqft |
Source: Central Texas MLS #596985 Report a problem | ||
Public tax history
| Year | Property taxes | Tax assessment |
|---|---|---|
| 2025 | $5,873 -13.1% | $407,910 +9.7% |
| 2024 | $6,757 -22.4% | $371,674 -7.7% |
| 2023 | $8,706 -18.5% | $402,764 -11.5% |
| 2022 | $10,681 +39.6% | $455,249 +52.4% |
| 2021 | $7,653 +12.2% | $298,814 +17.9% |
| 2020 | $6,824 +27.3% | $253,344 -1% |
| 2019 | $5,359 | $255,991 |
Find assessor info on the county website
Monthly payment
Est. payment
Payment breakdown
Explore the cost of this home by adjusting the details. Changes won't be saved.Climate risks
Neighborhood: 78634
Nearby schools
GreatSchools rating
- 7/10Hutto Elementary SchoolGrades: PK-5Distance: 0.7 mi
- 7/10Hutto Middle SchoolGrades: 6-8Distance: 1.2 mi
- 6/10Hutto High School 9th Grade CenterGrades: 9Distance: 1.6 mi
Schools provided by the listing agent
- Elementary: Hutto Elementary School
- Middle: Hutto Middle School
- High: Hutto High School
- District: Hutto ISD
Source: Central Texas MLS. This data may not be complete. We recommend contacting the local school district to confirm school assignments for this home.
- $329,6003 bd2 ba1.8k sqft711 Carol Dr, Hutto, TX 78634Off Market
- $365,8004 bd2 ba2.4k sqft707 Carol Dr, Hutto, TX 78634Off Market
- $362,0004 bd3 ba2.3k sqft713 Carol Dr, Hutto, TX 78634Off Market
- $363,7004 bd3 ba2.3k sqft705 Carol Dr, Hutto, TX 78634Off Market
- $371,1004 bd3 ba2.7k sqft708 Carol Dr, Hutto, TX 78634Off Market
- $340,8004 bd2 ba1.9k sqft715 Carol Dr, Hutto, TX 78634Off Market
- $307,7004 bd-- ba1.6k sqft703 Carol Dr, Hutto, TX 78634Off Market
- $--4 bd2 ba2.1k sqft710 Carol Dr, Hutto, TX 78634Sold
A local agent can set up tours, give advice and negotiate with sellers.
