Imagine celebrating the holidays in this stunning 5-bedroom, 3-bath rambler - a home that truly welcomes you from the moment you step onto the expansive, inviting front porch, setting the tone for what’s inside. As you enter the foyer, your eyes are immediately drawn to the dramatic vaulted ceilings and the elegance of the open concept design.
Natural light pours in through large windows on both the main and lower levels, highlighting beautiful views of the backyard pond and the surrounding wildlife. The main floor offers a perfect blend of comfort and style featuring - hardwood floors, a cozy living room fireplace, kitchen with abundant cabinetry, granite countertops, stainless steel appliances, and a large center island - perfect for informal dining or serving buffet style. The adjoining dining area opens to a serene screened porch, ideal for morning coffee or evening relaxation. The spacious primary suite provides a peaceful retreat with its full ensuite bath and generous closet space. Two additional bedrooms and a conveniently located laundry room complete the main level.
Downstairs, the fully finished walkout lower level expands your living space with in-floor heat throughout, creating a warm and inviting atmosphere. This level also includes a full bathroom, two additional bedrooms, and a kitchenette - making it an ideal setup for teens, guests, extended family, or a potential mother-in-law suite. Step through the sliding doors to a beautiful patio, where you can enjoy family gatherings, playtime, or quiet evenings overlooking the lush irrigated lawn and tranquil pond. The 3-car garage is set up with an electric car charging station, sheet rocked, insulated, equipped with a drain, and ready for a heater installation.
This exceptional home is immaculate, well-designed, offering both comfort and elegance in every detail. Great location! You won’t be disappointed!
Closed
$549,900
709 Carter Dr, Northfield, MN 55057
5beds
3,047sqft
Single Family Residence
Built in 2004
10,541 Square Feet Lot
$547,400 Zestimate®
$180/sqft
$3,106 Estimated rent
Home value
$547,400
$438,000 - $679,000
$3,106/mo
Zestimate® history
Owner options
List your home for rent
$3,106/mo
Rent Zestimate®
Find your next renter with Zillow Rental Manager. Plus, with online applications, you can quickly screen prospective tenants – for free.
$3,106/mo
Rent Zestimate®
Refinance and save
$3,395/mo
Est. payment
Refinancing to a lower rate could help reduce your monthly payments and save thousands over the life of the loan.
$3,395/mo
Est. payment
Explore your selling options
Work with a Zillow partner agent
Leverage their expertise and Zillow's premium Showcase listings to get your home seen by more buyers.
Get startedList with your own agent
Get your home in front of millions of buyers by listing it on Zillow.
Learn how to do itSell it yourself
Take full control of how buyers see your home on Zillow by listing For Sale by Owner (FSBO).
List your homeWhat's special
Zillow last checked:
Listing updated:
Listed by:
Lynda A Streefland 612-229-4411,
Coldwell Banker Realty
Bought with:
Bob G Reuter
RE/MAX Results
Source: NorthstarMLS as distributed by MLS GRID,MLS#: 6798925
Facts & features
Interior
Bedrooms & bathrooms
- Bedrooms: 5
- Bathrooms: 3
- Full bathrooms: 3
Bedroom
- Level: Main
- Area: 192.4 Square Feet
- Dimensions: 14.8X13
Bedroom 2
- Level: Main
- Area: 124.8 Square Feet
- Dimensions: 10.4X12
Bedroom 3
- Level: Main
- Area: 120 Square Feet
- Dimensions: 10X12
Bedroom 4
- Level: Lower
- Area: 156 Square Feet
- Dimensions: 12X13
Bedroom 5
- Level: Lower
- Area: 180 Square Feet
- Dimensions: 12X15
Dining room
- Level: Main
- Area: 137.16 Square Feet
- Dimensions: 12.7X10.8
Family room
- Level: Lower
- Area: 413.4 Square Feet
- Dimensions: 26X15.9
Foyer
- Level: Main
- Area: 50.4 Square Feet
- Dimensions: 8X6.3
Kitchen
- Level: Main
- Area: 121.92 Square Feet
- Dimensions: 12.7X9.6
Kitchen 2nd
- Level: Lower
- Area: 211.2 Square Feet
- Dimensions: 12X17.6
Laundry
- Level: Main
- Area: 47.88 Square Feet
- Dimensions: 8.4X5.7
Living room
- Level: Main
- Area: 218.4 Square Feet
- Dimensions: 16.8X13
Patio
- Level: Lower
- Area: 558 Square Feet
- Dimensions: 31X18
Porch
- Level: Main
- Area: 208 Square Feet
- Dimensions: 26X8
Screened porch
- Level: Main
- Area: 93.24 Square Feet
- Dimensions: 11.10X8.4
Heating
- Forced Air, Fireplace(s), Hot Water, In-Floor Heating
Cooling
- Central Air
Appliances
- Included: Air-To-Air Exchanger, Dishwasher, Disposal, Dryer, Microwave, Range, Refrigerator, Stainless Steel Appliance(s), Washer, Water Softener Owned
- Laundry: Laundry Closet, Laundry Room, Main Level, Washer Hookup
Features
- Basement: Block,Daylight,Drain Tiled,Finished,Full,Storage Space,Sump Basket,Sump Pump,Walk-Out Access
- Number of fireplaces: 1
- Fireplace features: Gas, Living Room
Interior area
- Total structure area: 3,047
- Total interior livable area: 3,047 sqft
- Finished area above ground: 1,581
- Finished area below ground: 1,466
Property
Parking
- Total spaces: 3
- Parking features: Attached, Concrete, Electric, Electric Vehicle Charging Station(s), Floor Drain, Garage Door Opener, Insulated Garage
- Attached garage spaces: 3
- Has uncovered spaces: Yes
Accessibility
- Accessibility features: None
Features
- Levels: One
- Stories: 1
- Patio & porch: Front Porch, Patio, Rear Porch, Screened
- Fencing: None
- Waterfront features: Pond
Lot
- Size: 10,541 Square Feet
- Dimensions: 104.30 x 120
- Features: Tree Coverage - Medium
Details
- Foundation area: 1581
- Parcel number: 2212276004
- Zoning description: Residential-Single Family
Construction
Type & style
- Home type: SingleFamily
- Property subtype: Single Family Residence
Materials
- Frame
- Roof: Age 8 Years or Less
Condition
- New construction: No
- Year built: 2004
Utilities & green energy
- Electric: Circuit Breakers, 200+ Amp Service, Power Company: Xcel Energy
- Gas: Natural Gas
- Sewer: City Sewer/Connected
- Water: City Water/Connected
Community & HOA
Community
- Subdivision: Park Pointe
HOA
- Has HOA: No
Location
- Region: Northfield
Financial & listing details
- Price per square foot: $180/sqft
- Tax assessed value: $500,300
- Annual tax amount: $8,654
- Date on market: 10/8/2025
- Cumulative days on market: 10 days
Price history
| Date | Event | Price |
|---|---|---|
| 12/12/2025 | Sold | $549,900$180/sqft |
Source:  NorthstarMLS as distributed by MLS GRID #6798925 Report a problem NorthstarMLS as distributed by MLS GRID #6798925 Report a problem | ||
| 10/21/2025 | Pending sale | $549,900$180/sqft |
Source: NorthstarMLS as distributed by MLS GRID #6798925 Report a problem | ||
| 10/10/2025 | Listed for sale | $549,900+51.9%$180/sqft |
Source: NorthstarMLS as distributed by MLS GRID #6798925 Report a problem | ||
| 4/25/2018 | Sold | $362,000-4.7%$119/sqft |
Source: NorthstarMLS as distributed by MLS GRID #4905062 Report a problem | ||
| 2/28/2018 | Pending sale | $379,900$125/sqft |
Source: Berkshire Hathaway HomeService #4905062 Report a problem | ||
| 2/5/2018 | Listed for sale | $379,900+15.2%$125/sqft |
Source: Berkshire Hathaway HomeServices Lovejoy Realty #4905062 Report a problem | ||
| 1/29/2014 | Sold | $329,900$108/sqft |
Source: Public Record Report a problem | ||
| 11/14/2013 | Sold | $329,900$108/sqft |
Source:  Lake Superior Area Realtors as distributed by MLS GRID #2112796 Report a problem Lake Superior Area Realtors as distributed by MLS GRID #2112796 Report a problem | ||
| 10/16/2013 | Listed for sale | $329,900+2.8%$108/sqft |
Source: RE/MAX Advantage Plus #4422004 Report a problem | ||
| 12/22/2004 | Sold | $321,000$105/sqft |
Source: Public Record Report a problem | ||
Public tax history
| Year | Property taxes | Tax assessment |
|---|---|---|
| 2025 | $8,654 +17.2% | $500,300 +1.1% |
| 2024 | $7,382 +5.6% | $495,000 +5% |
| 2023 | $6,992 +8.5% | $471,500 +8.9% |
| 2022 | $6,442 +2% | $432,800 +11.6% |
| 2021 | $6,316 +0.4% | $387,800 +3.3% |
| 2020 | $6,288 | $375,400 +2.5% |
| 2019 | $6,288 +5.3% | $366,300 +6.3% |
| 2018 | $5,970 +4.7% | $344,500 +6.2% |
| 2017 | $5,704 +14.1% | $324,300 +1% |
| 2016 | $4,998 | $321,200 +8.7% |
| 2015 | $4,998 +3.3% | $295,400 +2.4% |
| 2014 | $4,840 +7.1% | $288,400 |
| 2013 | $4,520 +2.4% | -- |
| 2012 | $4,414 | -- |
| 2011 | $4,414 +4.2% | -- |
| 2010 | $4,238 -1.6% | -- |
| 2009 | $4,308 +2.8% | -- |
| 2008 | $4,192 -0.5% | -- |
| 2007 | $4,212 +37.9% | -- |
| 2006 | $3,054 | -- |
Find assessor info on the county website
Neighborhood: 55057
Nearby homes
- $547,3003 bd3 ba1.8k sqft713 Carter Dr, Northfield, MN 55057Off Market
- $559,0003 bd3 ba2.8k sqft705 Carter Dr, Northfield, MN 55057Off Market
- $505,2004 bd3 ba1.9k sqft2111 Grant Dr, Northfield, MN 55057Off Market
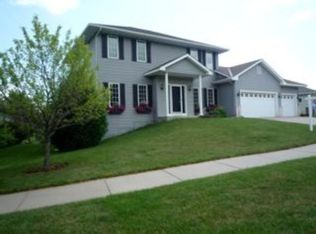
- $624,0005 bd3 ba3.4k sqft701 Carter Dr, Northfield, MN 55057Sold

- $506,3000.35 Acres708 Carter Dr, Northfield, MN 55057Off Market
- $676,7005 bd4 ba2.8k sqft2203 Grant Ct, Northfield, MN 55057Off Market
- $515,6000.42 Acres712 Carter Dr, Northfield, MN 55057Off Market
- $431,1000.3 Acres704 Carter Dr, Northfield, MN 55057Off Market
Nearby schools
GreatSchools rating
- 7/10Bridgewater Elementary SchoolGrades: K-5Distance: 0.4 mi
- 8/10Northfield Middle SchoolGrades: 6-8Distance: 0.3 mi
- 9/10Northfield Senior High SchoolGrades: 9-12Distance: 0.7 mi
Get a cash offer in 3 minutes
Find out how much your home could sell for in as little as 3 minutes with a no-obligation cash offer.
Estimated market value
$547,400
Get a cash offer in 3 minutes
Find out how much your home could sell for in as little as 3 minutes with a no-obligation cash offer.
Estimated market value
$547,400
- Minnesota
- Rice County
- Northfield
- 55057
- 709 Carter Dr
Nearby cities
Nearby zip codes
Other Northfield Topics
