Skip main navigation
Off market
  • $370,200

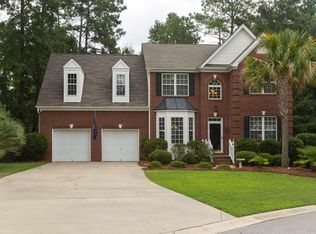
    709 Casco Ct, Lexington, SC 29072

    5beds
    2,487sqft
    SingleFamily
    Built in 2003
    0.36 Acres Lot
    $370,200 Zestimate®
    $149/sqft
    $2,852 Estimated rent

    Home value

    $370,200

    $352,000 - $389,000

    $2,852/mo

    Zestimate® history
    Loading
    Loading...

    Owner options

    List your home for rent

    $2,852/mo

    Rent Zestimate®

    Find your next renter with Zillow Rental Manager. Plus, with online applications, you can quickly screen prospective tenants – for free.

    Learn more

    $2,852/mo

    Rent Zestimate®

    Refinance and save

    $2,148/mo

    Est. payment

    Refinancing to a lower rate could help reduce your monthly payments and save thousands over the life of the loan.

    See today's rates

    $2,148/mo

    Est. payment

    Explore your selling options

    Work with a Zillow partner agent

    Leverage their expertise and Zillow's premium Showcase listings to get your home seen by more buyers.

    Get started

    List with your own agent

    Get your home in front of millions of buyers by listing it on Zillow.

    Learn how to do it

    Sell it yourself

    Take full control of how buyers see your home on Zillow by listing For Sale by Owner (FSBO).

    List your home

    What's special

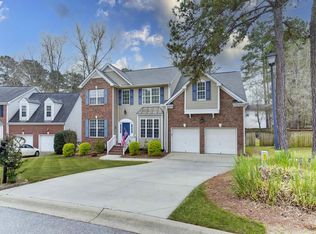
    ARE YOU LOOKING FOR PRIVACY IN A WONDERFUL NEIGHBORHOOD WITH LEXINGTON ONE AWARD WINNING SCHOOLS. THIS ESTABLISHED COMMUNITY HAS A COMMON AREA, CLUBHOUSE AND POOL. LOCATED JUST MINUTES FROM I-20 FOR EASY ACCESS TO THE INTERSTATE, LEXINGTON COUNTRY CLUB AND MORE. THIS ONE OWNER HOME HAS BEEN CARED FOR AND LOVED OVER THE YEARS. RECENT UPGRADES INCLUDE FLOORING IN THE LIVING ROOM/DINING ROOM & FOYER AS WELL HAS NEW CARPET IN THE FAMILY RM & THE UPSTAIRS. ENJOY EVENINGS ON THE BACK DECK OVERLOOKING LUSH GREEN GRASS OR DO SOME EXPLORING ALONG 12 MILE CREEK JUST PAST THE PROPERTY LINE.

    This property is off market, which means it's not currently listed for sale or rent on Zillow. This may be different from what's available on other websites or public sources.
    Facts & features

    Interior

    Bedrooms & bathrooms
    • Bedrooms: 5
    • Bathrooms: 3
    • Full bathrooms: 2
    • 1/2 bathrooms: 1
    • Main level bathrooms: 1
    Heating
    • Heat pump, Electric, Gas
    Cooling
    • Central
    Appliances
    • Included: Dishwasher, Garbage disposal, Microwave, Range / Oven
    • Laundry: Mud Room
    Features
    • Flooring: Tile, Carpet, Hardwood
    • Basement: Crawl Space
    • Attic: Pull Down Stairs
    • Has fireplace: Yes
    • Fireplace features: Wood Burning, Gas Log-Natural
    Interior area
    • Total interior livable area: 2,487 sqft

    Property

    Parking
    • Total spaces: 2
    • Parking features: Garage - Attached
    Features
    • Patio & porch: Deck
    • Exterior features: Vinyl, Brick
    Lot
    • Size: 0.36 Acres
    • Features: Cul-de-Sac, Sprinkler
    Details
    • Parcel number: 00532901229

    Construction

    Type & style
    • Home type: SingleFamily
    • Architectural style: Traditional
    Condition
    • Year built: 2003

    Utilities & green energy

    • Sewer: Public Sewer
    • Water: Public
    • Utilities for property: Cable Available, Electricity Connected

    Community & neighborhood

    Location
    • Region: Lexington

    HOA & financial

    HOA
    • Has HOA: Yes
    • HOA fee: $33 monthly
    • Services included: Pool, Clubhouse, Common Area Maintenance, Playground

    Other

    Other facts
    • Sewer: Public Sewer
    • WaterSource: Public
    • Flooring: Carpet, Tile
    • RoadSurfaceType: Paved
    • Appliances: Dishwasher, Disposal, Gas Range, Microwave Above Stove
    • FireplaceYN: true
    • GarageYN: true
    • AttachedGarageYN: true
    • HeatingYN: true
    • Utilities: Cable Available, Electricity Connected
    • PatioAndPorchFeatures: Deck
    • CoolingYN: true
    • FireplaceFeatures: Wood Burning, Gas Log-Natural
    • FireplacesTotal: 1
    • CommunityFeatures: Pool
    • ArchitecturalStyle: Traditional
    • LotFeatures: Cul-de-Sac, Sprinkler
    • HomeWarrantyYN: True
    • Basement: Crawl Space
    • MainLevelBathrooms: 1
    • LaundryFeatures: Mud Room
    • AssociationFeeIncludes: Pool, Clubhouse, Common Area Maintenance, Playground
    • ConstructionMaterials: Vinyl, Brick-Partial-AbvFound
    • ParkingFeatures: Garage Door Opener, Garage Attached, Main
    • Attic: Pull Down Stairs
    • RoomKitchenFeatures: Granite Counters, Pantry, Eat-in Kitchen, Cabinets-Stained, Floors-Tile, Backsplash-Tiled
    • RoomBedroom3Level: Second
    • RoomBedroom4Level: Second
    • RoomLivingRoomFeatures: Fireplace, Ceiling Fan
    • RoomMasterBedroomFeatures: Ceiling Fan(s), Walk-In Closet(s), French Doors, Tray Ceiling(s), Double Vanity, Bath-Private, Separate Shower, Separate Water Closet
    • RoomMasterBedroomLevel: Second
    • RoomBedroom2Features: Ceiling Fan(s), Bath-Shared
    • RoomBedroom3Features: Ceiling Fan(s), Bath-Shared
    • RoomBedroom4Features: Ceiling Fan(s), Bath-Shared
    • RoomBedroom2Level: Second
    • RoomDiningRoomLevel: Main
    • RoomKitchenLevel: Main
    • RoomBedroom5Level: Second
    • Cooling: Heat Pump 1st Lvl, Heat Pump 2nd Lvl
    • ExteriorFeatures: Gutters - Partial
    • Heating: Gas 1st Lvl, Heat Pump 2nd Lvl
    • RoomLivingRoomLevel: Main,Main
    • AssociationPhone: 8039964846
    • MlsStatus: Active
    • Road surface type: Paved

    Price history

    DateEventPrice
    4/23/2020Sold$237,000-1.2%$95/sqft
    Source: Public Record Report a problem
    3/10/2020Listed for sale$239,900+25.8%$96/sqft
    Source: Capstone Realty Group LLC #490224 Report a problem
    5/16/2003Sold$190,658$77/sqft
    Source: Public Record Report a problem

    Public tax history

    YearProperty taxesTax assessment
    2024$1,416 +4.4%$9,480
    2023$1,355 -4%$9,480
    2022$1,412 $9,480
    2021-- $9,480 +29.6%
    2019-- $7,315
    2018$1,138 +1.9%$7,315
    2017$1,117 +3.1%$7,315
    2016$1,084 +0.9%$7,315
    2015$1,074 $7,315 -12.9%
    2014$1,074 -8.9%$8,395 -0.1%
    2013$1,178 $8,400
    2012-- $8,400
    2011-- $8,400
    2010-- $8,400 +15.1%
    2009-- $7,300
    2008-- $7,300
    2007-- $7,300
    2006-- $7,300
    2005-- $7,300 -32%
    2004-- $10,740
    2003-- $10,740

    Find assessor info on the county website

    Neighborhood: 29072

    Nearby schools

    GreatSchools rating
    Schools provided by the listing agent
    • Elementary: Pleasant Hill
    • Middle: Pleasant Hill
    • High: Lexington
    • District: Lexington One

    Source: The MLS. This data may not be complete. We recommend contacting the local school district to confirm school assignments for this home.

    Get a cash offer in 3 minutes
    Find out how much your home could sell for in as little as 3 minutes with a no-obligation cash offer.
    Estimated market value
    $370,200
    Get a cash offer in 3 minutes
    Find out how much your home could sell for in as little as 3 minutes with a no-obligation cash offer.
    Estimated market value
    $370,200