Nestled in the heart of the charming and historic Santa Clara Manor neighborhood, this beautifully updated home offers a rare blend of character, comfort, and timeless appeal. Originally built in 1951 by Murry Development, this residence began life as Plan C and was expanded by its original owner, Lee Hasenjaeger, in both 1954 & 1958. Set along a tree-lined street known for its pride of ownership and welcoming atmosphere, this home is ready to begin its next chapter. The current owners—a well-known chef and his wife—have lovingly enhanced the home with a stunning kitchen, updated bathrooms, new flooring, new windows, new plumbing and hvac, Tesla car charger, new stamped concrete and many more thoughtful upgrades.
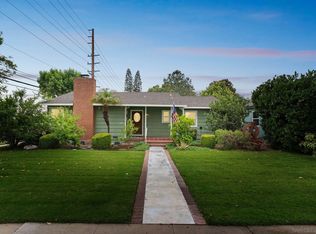
A winding pathway leads you to a cozy covered porch, setting the tone for what awaits inside. Step into a bright, open-concept living space featuring wide plank wood-grain flooring, a fire-lit living room, and seamless flow into the dining area and kitchen—perfect for both everyday living and entertaining. Plantation shutters and crown molding add a touch of classic elegance throughout. The kitchen is both beautiful and functional, offering abundant counter space and storage. Highlights include a Viking 4-burner cooktop with griddle and downdraft vent, plus included stainless steel refrigerator, washer, and dryer. Bathed in morning light, the kitchen connects to a convenient mudroom designed to keep everything organized.
Additional spaces include a skylit office with built-in storage and a safe, and a comfortable TV room overlooking the backyard. The primary bedroom features mirrored closets with custom organization and direct access to a relaxing spa. Two additional bedrooms sit along the side of the home. Outdoors, enjoy a private backyard retreat complete with a covered pergola and built-in Jenair BBQ—ideal for gatherings year-round. A large Tuff Shed tucked behind the garage offers flexible space. The garage includes extensive built-in storage, even showcasing original metal kitchen cabinetry for a touch of vintage charm. Set in the highly walkable Park Santiago neighborhood, the home is just moments from the renovated Santiago Park. Here you'll find a wide array of amenities including tennis and pickle ball courts, lawn bowling, a baseball diamond, bike trails, fitness paths, and play areas. Freshly painted and thoughtfully updated, this home combines historic charm with modern convenience in one of the area’s most beloved neighborhoods.
Sold for $1,313,000
Listed by: Seven Gables Real Estate • Phillip Schaefer • Contact: 714-731-3777
Bought with: Seven Gables Real Estate
$1,313,000
709 Catalina Ave, Santa Ana, CA 92706
3beds
2,029sqft
Single Family Residence
Built in 1951
7,080 Square Feet Lot
$1,313,900 Zestimate®
$647/sqft
$4,962 Estimated rent
Home value
$1,313,900
$1.22M - $1.42M
$4,962/mo
Zestimate® history
Owner options
List your home for rent
$4,962/mo
Rent Zestimate®
Find your next renter with Zillow Rental Manager. Plus, with online applications, you can quickly screen prospective tenants – for free.
$4,962/mo
Rent Zestimate®
Refinance and save
$8,365/mo
Est. payment
Refinancing to a lower rate could help reduce your monthly payments and save thousands over the life of the loan.
$8,365/mo
Est. payment
Explore your selling options
Work with a Zillow partner agent
Leverage their expertise and Zillow's premium Showcase listings to get your home seen by more buyers.
Get startedList with your own agent
Get your home in front of millions of buyers by listing it on Zillow.
Learn how to do itSell it yourself
Take full control of how buyers see your home on Zillow by listing For Sale by Owner (FSBO).
List your homeWhat's special
Private backyard retreatTree-lined streetConvenient mudroomWide plank wood-grain flooringCrown moldingBright open-concept living spaceBuilt-in jenair bbq
Zillow last checked:
Listing updated:
Listed by:
Phillip Schaefer DRE #01039787 714-514-1121,
Seven Gables Real Estate
Bought with:
Brenda Trigo, DRE #01927445
Seven Gables Real Estate
Source: CRMLS,MLS#: PW26089453 Originating MLS: California Regional MLS
Originating MLS: California Regional MLSFacts & features
Interior
Bedrooms & bathrooms
- Bedrooms: 3
- Bathrooms: 2
- Full bathrooms: 2
- Main level bathrooms: 2
- Main level bedrooms: 3
Rooms
- Room types: Bedroom, Den, Entry/Foyer, Family Room, Kitchen, Laundry, Living Room, Primary Bedroom
Primary bedroom
- Features: Main Level Primary
Bedroom
- Features: All Bedrooms Down
Bathroom
- Features: Bathroom Exhaust Fan, Bathtub, Dual Sinks, Granite Counters, Hollywood Bath, Remodeled, Separate Shower
Kitchen
- Features: Granite Counters, Kitchen/Family Room Combo, Remodeled, Updated Kitchen
Heating
- Central, Fireplace(s), Natural Gas
Cooling
- Central Air
Appliances
- Included: 6 Burner Stove, Convection Oven, Double Oven, Dishwasher, Electric Oven, Gas Cooktop, Disposal, Gas Water Heater, Ice Maker, Refrigerator, Water Purifier, Dryer, Washer
- Laundry: Washer Hookup, Gas Dryer Hookup, Inside, Laundry Room, Stacked
Features
- Breakfast Bar, Built-in Features, Block Walls, Ceiling Fan(s), Crown Molding, Granite Counters, Open Floorplan, Pantry, Stone Counters, Recessed Lighting, All Bedrooms Down, Main Level Primary
- Flooring: See Remarks, Vinyl
- Windows: Double Pane Windows
- Has fireplace: Yes
- Fireplace features: Gas, Living Room, Masonry
- Common walls with other units/homes: No Common Walls
Interior area
- Total interior livable area: 2,029 sqft
Property
Parking
- Total spaces: 6
- Parking features: Concrete, Door-Single, Driveway, Electric Vehicle Charging Station(s), Garage Faces Front, Garage, Garage Door Opener
- Garage spaces: 2
- Uncovered spaces: 4
Accessibility
- Accessibility features: No Stairs
Features
- Levels: One
- Stories: 1
- Entry location: 1
- Patio & porch: Concrete, Covered, Front Porch, Open, Patio
- Exterior features: Barbecue, Lighting, Rain Gutters
- Pool features: None
- Has spa: Yes
- Spa features: Above Ground, Private
- Fencing: Block
- Has view: Yes
- View description: Neighborhood
Lot
- Size: 7,080 Square Feet
- Features: 2-5 Units/Acre, Back Yard, Front Yard, Sprinklers In Rear, Sprinklers In Front, Lawn, Landscaped, Level, Near Park, Near Public Transit, Rectangular Lot, Sprinklers Timer, Sprinkler System, Street Level
Details
- Additional structures: Shed(s)
- Parcel number: 00322138
- Special conditions: Standard
Construction
Type & style
- Home type: SingleFamily
- Architectural style: Mid-Century Modern,Traditional
- Property subtype: Single Family Residence
Materials
- Stucco, Copper Plumbing
- Foundation: Slab
- Roof: Asphalt
Condition
- Updated/Remodeled
- New construction: No
- Year built: 1951
Details
- Builder name: Murry
Utilities & green energy
- Electric: 220 Volts For Spa
- Sewer: Public Sewer
- Water: Public
- Utilities for property: Cable Connected, Electricity Connected, Natural Gas Connected, Sewer Connected, Water Connected
Green energy
- Energy efficient items: Appliances, HVAC, Water Heater, Windows
Community & HOA
Community
- Features: Curbs, Gutter(s), Street Lights, Suburban, Sidewalks, Park
- Security: Closed Circuit Camera(s)
- Subdivision: Park Santiago
Location
- Region: Santa Ana
Financial & listing details
- Price per square foot: $647/sqft
- Tax assessed value: $568,563
- Annual tax amount: $6,688
- Date on market: 4/26/2026
- Cumulative days on market: 28 days
- Listing terms: Cash,Cash to New Loan,Conventional
- Road surface type: Paved
Price history
| Date | Event | Price |
|---|---|---|
| 6/12/2026 | Sold | $1,313,000+1%$647/sqft |
Source:  CRMLS #PW26089453 Report a problem CRMLS #PW26089453 Report a problem | ||
| 6/9/2026 | Pending sale | $1,300,000$641/sqft |
Source: CRMLS #PW26089453 Report a problem | ||
| 5/24/2026 | Contingent | $1,300,000$641/sqft |
Source: CRMLS #PW26089453 Report a problem | ||
| 4/26/2026 | Listed for sale | $1,300,000+225%$641/sqft |
Source: CRMLS #PW26089453 Report a problem | ||
| 7/9/2003 | Sold | $400,000$197/sqft |
Source: Public Record Report a problem | ||
Public tax history
| Year | Property taxes | Tax assessment |
|---|---|---|
| 2025 | $6,688 +2.7% | $568,563 +2% |
| 2024 | $6,514 +2.5% | $557,415 +2% |
| 2023 | $6,354 +1% | $546,486 +2% |
| 2022 | $6,288 +2.4% | $535,771 +2% |
| 2021 | $6,139 -0.2% | $525,266 +1% |
| 2020 | $6,152 | $519,881 +2% |
| 2019 | $6,152 +2.1% | $509,688 +2% |
| 2018 | $6,028 +4.9% | $499,695 +2% |
| 2017 | $5,745 | $489,898 +2% |
| 2016 | $5,745 +2.1% | $480,293 +1.5% |
| 2015 | $5,629 +3.1% | $473,079 +2% |
| 2014 | $5,461 | $463,813 +0.5% |
| 2013 | -- | $461,717 +2% |
| 2012 | -- | $452,664 +2% |
| 2011 | -- | $443,789 +7.5% |
| 2010 | -- | $413,000 |
| 2009 | -- | $413,000 -4.6% |
| 2008 | -- | $432,863 +2% |
| 2007 | -- | $424,376 +2% |
| 2006 | -- | $416,055 +2% |
| 2005 | -- | $407,898 +2% |
| 2004 | -- | $399,900 +129.7% |
| 2003 | -- | $174,068 +2% |
| 2002 | -- | $170,655 +2% |
| 2001 | $1,805 -0.3% | $167,309 +2% |
| 2000 | $1,810 | $164,029 |
Find assessor info on the county website
Neighborhood: Park Santiago
Nearby homes
- $1,102,7003 bd1 ba1.3k sqft705 Catalina Ave, Santa Ana, CA 92706Off Market
- $992,2003 bd2 ba1.2k sqft715 Catalina Ave, Santa Ana, CA 92706Off Market
- $1,125,0003 bd2 ba1.3k sqft701 Catalina Ave, Santa Ana, CA 92706Sold
- $988,6003 bd1 ba1.3k sqft710 E Avalon Ave, Santa Ana, CA 92706Off Market
- $971,8003 bd1 ba1.4k sqft719 Catalina Ave, Santa Ana, CA 92706Off Market
- $1,020,6003 bd1 ba1.3k sqft706 E Avalon Ave, Santa Ana, CA 92706Off Market
- $988,3003 bd1 ba1.2k sqft714 E Avalon Ave, Santa Ana, CA 92706Off Market
- $1,054,9003 bd1 ba1.9k sqft702 E Avalon Ave, Santa Ana, CA 92706Off Market
Nearby schools
GreatSchools rating
- 2/10Sierra Preparatory AcademyGrades: K-8Distance: 0.5 mi
- 3/10Santa Ana High SchoolGrades: 9-12Distance: 1.7 mi
Get a cash offer in 3 minutes
Find out how much your home could sell for in as little as 3 minutes with a no-obligation cash offer.
Estimated market value
$1,313,900
Get a cash offer in 3 minutes
Find out how much your home could sell for in as little as 3 minutes with a no-obligation cash offer.
Estimated market value
$1,313,900
- California
- Orange County
- Santa Ana
- 92706
- Park Santiago
- 709 Catalina Ave
Nearby cities
Nearby neighborhoods
Nearby zip codes
Other Santa Ana Topics
