Skip main navigation
Sold for $515,000
  • $515,000

    709 Celestite Dr, Fruita, CO 81521

    4beds
    2baths
    1,809sqft
    Single Family Residence
    Built in 2005
    8,712 Square Feet Lot
    $512,400 Zestimate®
    $285/sqft
    $2,473 Estimated rent

    Home value

    $512,400

    Estimated sales range

    Not available

    $2,473/mo

    Zestimate® history
    Loading
    Loading...

    Owner options

    List your home for rent

    $2,473/mo

    Rent Zestimate®

    Find your next renter with Zillow Rental Manager. Plus, with online applications, you can quickly screen prospective tenants – for free.

    Learn more

    $2,473/mo

    Rent Zestimate®

    Refinance and save

    $3,110/mo

    Est. payment

    Refinancing to a lower rate could help reduce your monthly payments and save thousands over the life of the loan.

    See today's rates

    $3,110/mo

    Est. payment

    Explore your selling options

    Work with a Zillow partner agent

    Leverage their expertise and Zillow's premium Showcase listings to get your home seen by more buyers.

    Get started

    List with your own agent

    Get your home in front of millions of buyers by listing it on Zillow.

    Learn how to do it

    Sell it yourself

    Take full control of how buyers see your home on Zillow by listing For Sale by Owner (FSBO).

    List your home

    What's special

    Rv parkingBrick veneerOpen-air deckLow-maintenance beautyPrimary suiteSitting areaSit-up island
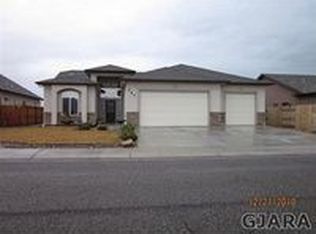
    Tucked into the beloved Comstock neighborhood - where the pace is easy, the views are big, and the charm is off the charts - you’ll find this seriously upgraded and thoughtfully cared-for home. If you’ve been dreaming of a place that blends small-town warmth with modern flair, go ahead and pinch yourself. This might be the one. Let’s start outside: the front yard? Fully xeriscaped with an artistic twist, the garden beds are ready for your green thumb, and you’ll appreciate this low-maintenance beauty. The brick veneer? Timeless. The trim? Compliments perfectly. Step inside, and you’re greeted by light, space, and that “I’m home” feeling. Just off the entry, a flexible bedroom with double doors and mountain views awaits - office? guest space? home gym? Yoga studio? Your call. From there, things just flow. The sitting area offers a cozy spot to sip coffee and watch the sunrise. The main living room is wide open and filled with light, anchored by gorgeous LVP flooring that feels fresh and modern. Let’s talk about the kitchen. NEW and dazzling, it’s equipped with stone composite countertops, character-rich cabinetry, a sit-up island for casual dining, and stainless steel appliances. It’s the heart of the home, and it’s got a great beat. The primary suite will be your retreat. Generously sized with tasteful lighting, this bedroom leads to a bathroom that’s downright spa-worthy: jetted tub, dual vanities, walk-in shower - all designed to help you unwind. Two more spacious bedrooms live on the opposite side of the house, creating a thoughtful layout for guests, family, or hobbies galore. Outside, the backyard is amazing. Think: covered patio, open-air deck, lush lawn, space for a gathering, RV parking, and a large shed. Lets not forget that three-car garage to top everything off. With updates throughout and a vibe that just feels good, this home is ready to welcome its next chapter - and you’re invited. You’re not just buying a home. You’re stepping into the Fruita lifestyle: festivals, bike trails, charming shops, and some of the best sunsets on the planet. Come see it, feel it, and fall in love. This is Fruita living at its finest.

    Zillow last checked:

    Listing updated:

    Listed by:

    MICHAEL TOFEL 970-275-4138,

    THE CHRISTI REECE GROUP

    Bought with:

    DEBBIE THOMAS

    DKT REALTY,INC/MB

    Source: GJARA,MLS#: 20251952

    Facts & features

    Interior

    Bedrooms & bathrooms
    • Bedrooms: 4
    • Bathrooms: 2
    Primary bedroom
    • Level: Main
    • Dimensions: 11.5x15.5
    Bedroom 2
    • Level: Main
    • Dimensions: 11x13.5
    Bedroom 3
    • Level: Main
    • Dimensions: 10.5x13.5
    Bedroom 4
    • Level: Main
    • Dimensions: 11x11.5
    Dining room
    • Level: Main
    • Dimensions: 8x10
    Family room
    • Dimensions: N/A
    Kitchen
    • Level: Main
    • Dimensions: 11.5x14.5
    Laundry
    • Level: Main
    • Dimensions: 5.5x7
    Living room
    • Level: Main
    • Dimensions: 14x17
    Other
    • Level: Main
    • Dimensions: 11.5x13
    Heating
    • Forced Air
    Cooling
    • Central Air
    Appliances
    • Included: Dryer, Dishwasher, Disposal, Gas Oven, Gas Range, Microwave, Refrigerator, Washer
    • Laundry: Laundry Room, Washer Hookup, Dryer Hookup
    Features
    • Jetted Tub, Main Level Primary, Pantry, Solid Surface Counters, Vaulted Ceiling(s), Walk-In Closet(s), Walk-In Shower, Window Treatments, Grab Bars in Shower or Tub, Programmable Thermostat
    • Flooring: Luxury Vinyl, Luxury VinylPlank, Tile
    • Windows: Window Coverings
    • Has fireplace: No
    • Fireplace features: None
    Interior area
    • Total structure area: 1,809
    • Total interior livable area: 1,809 sqft

    Property

    Parking
    • Total spaces: 3
    • Parking features: Attached, Garage, Garage Door Opener, RV Access/Parking
    • Attached garage spaces: 3
    Accessibility
    • Accessibility features: Grab Bars, Other, See Remarks, Low Threshold Shower
    Features
    • Levels: One
    • Stories: 1
    • Patio & porch: Covered, Deck, Open, Patio
    • Exterior features: Sprinkler/Irrigation, Shed
    • Has spa: Yes
    • Fencing: Picket,Vinyl
    Lot
    • Size: 8,712 sqft
    • Dimensions: 84 x 105
    • Features: Corner Lot, Sprinklers In Rear, Landscaped, Mature Trees, Xeriscape
    Details
    • Additional structures: Shed(s)
    • Parcel number: 269707423036
    • Zoning description: CR
    • Other equipment: Satellite Dish

    Construction

    Type & style
    • Home type: SingleFamily
    • Architectural style: Ranch
    • Property subtype: Single Family Residence
    Materials
    • Brick Veneer, Wood Siding, Wood Frame
    • Foundation: Slab
    • Roof: Asphalt,Composition
    Condition
    • Year built: 2005
    • Major remodel year: 2022

    Utilities & green energy

    • Sewer: Connected
    • Water: Public
    Green energy
    • Water conservation: Water-Smart Landscaping

    Community & neighborhood

    Location
    • Region: Fruita
    • Subdivision: Comstock Estate

    HOA & financial

    HOA
    • Has HOA: Yes
    • HOA fee: $150 annually
    • Services included: Common Area Maintenance, Sprinkler

    Other

    Other facts
    • Road surface type: Paved

    Price history

    DateEventPrice
    6/30/2025Sold$515,000-0.9%$285/sqft
    Source: GJARA #20251952 Report a problem
    5/29/2025Pending sale$519,900$287/sqft
    Source: GJARA #20251952 Report a problem
    5/26/2025Price change$519,900-1%$287/sqft
    Source: GJARA #20251952 Report a problem
    5/9/2025Listed for sale$524,900$290/sqft
    Source: GJARA #20251952 Report a problem
    5/3/2025Pending sale$524,900$290/sqft
    Source: GJARA #20251952 Report a problem
    5/1/2025Listed for sale$524,900+38.1%$290/sqft
    Source: GJARA #20251952 Report a problem
    5/14/2021Sold$380,000+0.3%$210/sqft
    Source: GJARA #20211270 Report a problem
    3/25/2021Pending sale$379,000$210/sqft
    Source: Keller Williams #20211270 Report a problem
    3/22/2021Listed for sale$379,000+76.5%$210/sqft
    Source: Keller Williams #20211270 Report a problem
    8/25/2011Sold$214,700+3.8%$119/sqft
    Source: Public Record Report a problem
    1/17/2006Sold$206,900+327.5%$114/sqft
    Source: Public Record Report a problem
    8/18/2005Sold$48,400$27/sqft
    Source: Public Record Report a problem

    Public tax history

    YearProperty taxesTax assessment
    2025$2,126 +0.5%$31,520 +6.5%
    2024$2,114 +12.1%$29,610 -3.6%
    2023$1,886 -0.7%$30,710 +35%
    2022$1,898 +12.7%$22,740 -2.8%
    2021$1,684 $23,390 +10.5%
    2020$1,684 +15.5%$21,160 -0.7%
    2019$1,459 $21,310 +20.1%
    2018$1,459 +14.5%$17,740
    2017$1,274 $17,740 -0.8%
    2016$1,274 -1.2%$17,890
    2015$1,289 +9.4%$17,890 +8.7%
    2014$1,179 $16,460
    2013-- $16,460 -14.1%
    2012$1,334 $19,170
    2011-- $19,170 -20.2%
    2010-- $24,010
    2009-- $24,010 +16.7%
    2008$1,563 -8.8%$20,580
    2007$1,713 +127.4%$20,580 +128.9%
    2006$753 -8.3%$8,990
    2005$821 $8,990

    Find assessor info on the county website

    Neighborhood: 81521

    Nearby schools

    GreatSchools rating
    Schools provided by the listing agent
    • Elementary: Shelledy
    • Middle: Fruita
    • High: Fruita Monument

    Source: GJARA. This data may not be complete. We recommend contacting the local school district to confirm school assignments for this home.

    Get pre-qualified for a loan
    At Zillow Home Loans, we can pre-qualify you in as little as 5 minutes with no impact to your credit score.

    An equal housing lender. NMLS #10287.

    Sell for more on Zillow
    Get a Zillow Showcase℠ listing at no additional cost and you could sell for .
    $512,400
    2% more
    +$10,248
    With Zillow Showcase(estimated)
    $522,648