Skip main navigation
Off market
  • $603,700

    709 Centennial Ave, Media, PA 19063

    3beds
    1,400sqft
    SingleFamily
    Built in 1950
    6,185 Square Feet Lot
    $603,700 Zestimate®
    $431/sqft
    $3,519 Estimated rent

    Home value

    $603,700

    $567,000 - $646,000

    $3,519/mo

    Zestimate® history
    Loading
    Loading...

    Owner options

    List your home for rent

    $3,519/mo

    Rent Zestimate®

    Find your next renter with Zillow Rental Manager. Plus, with online applications, you can quickly screen prospective tenants – for free.

    Learn more

    $3,519/mo

    Rent Zestimate®

    Refinance and save

    $4,101/mo

    Est. payment

    Refinancing to a lower rate could help reduce your monthly payments and save thousands over the life of the loan.

    See today's rates

    $4,101/mo

    Est. payment

    Explore your selling options

    Work with a Zillow partner agent

    Leverage their expertise and Zillow's premium Showcase listings to get your home seen by more buyers.

    Get started

    List with your own agent

    Get your home in front of millions of buyers by listing it on Zillow.

    Learn how to do it

    Sell it yourself

    Take full control of how buyers see your home on Zillow by listing For Sale by Owner (FSBO).

    List your home

    What's special

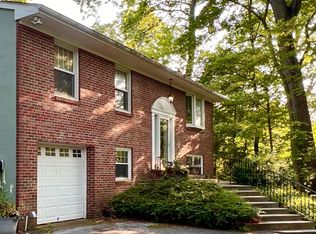
    Beautiful, picturesque, one-of-a-kind 3 bedroom/2 full bathroom single-family home in a very desirable area of Media Borough, "Everybody's Hometown!" This property is within walking distance to State Street and the shops & restaurants in the heart of town, yet still provides one of the most quiet & private locations in the entire borough! The freshly coated private driveway leads you to a detached 1.5 car garage, allowing plenty of room for both your car and extra work space. In addition, the driveway & garage roof are both expanded to create an additional covered parking area. The home sits wonderfully elevated above the neighborhood, offering fantastic sunset views from the huge, wide open, west-facing front porch. The 1st floor of the home features gorgeous, original hardwood floors that have just been beautifully refinished! The living room gets a ton of natural daylight through a large row of front windows, displaying an impressive wood-burning fireplace. The recently remodeled eat-in kitchen with upscale cabinetry is characterized by a very clean design of white & natural wood tones, and also provides access to the deck through an attractive set of sliding glass doors. The 1st floor also features a full bath, formal dining room w/ chair rail & original built-in cabinetry, and a bedroom that could be utilized as an office or den depending on your needs. The 2nd floor has another full bath and has just been upgraded with brand new carpets that extend up the stairs and into both of the large upstairs bedrooms. Each of these large bedrooms has amazing skylights and dormers along with plenty of closet/storage space, including dual closet spaces in the master. This home also features a huge finished basement! The finished basement with brand new carpets and a wet bar offers a ton of space & possibilities. There is plenty of room for both a family room area and office area(could even create a 4th bedroom) with additional room still to spare! The basement also includes a laundry area along with ample storage/workshop space in an adjoining unfinished area. The private, serene setting in the back of this home is a truly unique retreat, and offers some of the most amazing outdoor entertaining space you'll find anywhere in Media. An extraordinary, expansive, tiered deck with connecting walkways sits perfectly cradled in the shade. Award-winning Rose Tree-Media School District and convenient location close to Philadelphia, airport, I-95 & I-476!

    This property is off market, which means it's not currently listed for sale or rent on Zillow. This may be different from what's available on other websites or public sources.

    Facts & features

    Interior

    Bedrooms & bathrooms
    • Bedrooms: 3
    • Bathrooms: 2
    • Full bathrooms: 2
    Heating
    • Forced air, Oil
    Cooling
    • Central
    Appliances
    • Included: Dishwasher
    Features
    • Wet/Dry Bar, Kitchen - Eat-In
    • Flooring: Tile, Carpet, Hardwood
    • Has fireplace: Yes
    Interior area
    • Total interior livable area: 1,400 sqft

    Property

    Parking
    • Total spaces: 4
    • Parking features: Carport, Garage - Detached
    Features
    • Exterior features: Stucco
    Lot
    • Size: 6,185 sqft
    Details
    • Parcel number: 26000018800

    Construction

    Type & style
    • Home type: SingleFamily
    Materials
    • Roof: Other
    Condition
    • Year built: 1950

    Community & neighborhood

    Location
    • Region: Media

    Other

    Other facts
    • Appliances: Oven - Self Cleaning
    • Heating YN: Y
    • Bathrooms Half: 0
    • Cooling YN: Y
    • Property Type: Residential
    • Sub System Locale: BRIGHT_MAIN
    • Parking Features: Garage, Garage Door Opener, 3+ Car Parking, Private, Off Street, Oversized
    • Ownership Interest: Fee Simple
    • Bathrooms Full: 2
    • Heating Type: Oil
    • Interior Features: Wet/Dry Bar, Kitchen - Eat-In
    • Construction Materials: Stucco
    • Original MLS Name: TREND
    • Tax Annual Amount: 4681.0
    • Tax Lot: 105-000
    • Original MLS Number: 7061474

    Price history

    DateEventPrice
    4/12/2018Sold$381,000-4.7%$272/sqft
    Source: Public Record Report a problem
    11/14/2017Listing removed$399,900$286/sqft
    Source: Tesla Realty Group Llc #1001196363 Report a problem
    9/29/2017Listed for sale$399,900+9.6%$286/sqft
    Source: Tesla Realty Group LLC #7061474 Report a problem
    5/22/2014Sold$365,000-2.7%$261/sqft
    Source: Public Record Report a problem
    4/22/2014Listed for sale$375,000+1.4%$268/sqft
    Source: Keller Williams Real Estate #6374896 Report a problem
    11/8/2013Sold$370,000+164.3%$264/sqft
    Source: Public Record Report a problem
    11/9/1994Sold$140,000$100/sqft
    Source: Public Record Report a problem

    Public tax history

    YearProperty taxesTax assessment
    2025$6,357 +6.1%$294,770
    2024$5,991 +3.5%$294,770
    2023$5,790 +3.6%$294,770
    2022$5,590 +2.1%$294,770
    2021$5,475 +621.7%$294,770 +112.2%
    2020$759 -84%$138,910
    2019$4,744 +1.3%$138,910
    2018$4,681 +514%$138,910
    2017$762 -2%$138,910
    2016$778 $138,910
    2015$778 $138,910
    2014$778 +2.8%$138,910
    2013$757 +2.8%$138,910
    2012$736 +2.3%$138,910
    2011$720 $138,910
    2010$720 +7.5%$138,910
    2009$670 +2%$138,910
    2008$656 +6.1%$138,910
    2007$618 $138,910
    2006$618 $138,910
    2005$618 $138,910
    2004$618 +8.5%$138,910
    2003$570 +7.9%$138,910
    2002$528 $138,910
    2000$528 $138,910

    Find assessor info on the county website

    Neighborhood: 19063

    Nearby schools

    GreatSchools rating
    Schools provided by the listing agent
    • Elementary: Media
    • Middle: Sprngtn Lk
    • High: Penncrest
    • District: Rose Tree Media

    Source: The MLS. This data may not be complete. We recommend contacting the local school district to confirm school assignments for this home.

    Get a cash offer in 3 minutes
    Find out how much your home could sell for in as little as 3 minutes with a no-obligation cash offer.
    Estimated market value
    $603,700
    Get a cash offer in 3 minutes
    Find out how much your home could sell for in as little as 3 minutes with a no-obligation cash offer.
    Estimated market value
    $603,700