Skip main navigation
For sale
  • $205,000

    709 Center St, Conway, PA 15027

    2beds
    1,066sqft
    : 
    $1,376/mo
    Get pre-qualified
    Single Family Residence
    Built in 1950
    7,840 Square Feet Lot
    $198,200 Zestimate®
    $192/sqft
    $-- HOA

    What's special

    Off-street parkingNewer roofWelcoming exteriorExceptional curb appealCompletely remodeledBeautifully remodeledNew appliances
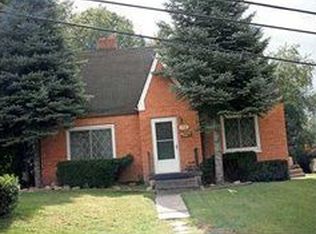
    Welcome to this beautifully remodeled 2 bedroom home with exceptional curb appeal! This charming home has been completely remodeled and is truly move-in ready. Featuring 2 bedrooms and 1 1/2 baths, the home offers a fresh, updated interior while maintaining plenty of character and charm. The updated kitchen features new appliances, making it both stylish and functional. Enjoy the peace of mind of a newer roof, along with off-street parking and a welcoming exterior that offers fantastic curb appeal. A covered side porch provides a cozy spot to relax and enjoy the outdoors. From the moment you arrive, you'll appreciate the attention to detail and extensive updates throughout.
    2 days
    |
    279
    |
    18
    |

    Zillow last checked:

    Listing updated:

    Listed by:

    Trisha Castor 724-841-0088,

    RE/MAX INFINITY 724-841-0088

    Source: WPMLS,MLS#: 1769032MLS LogoOriginating MLS: West Penn Multi-List

      Facts & features

      Interior

      Bedrooms & bathrooms
      • Bedrooms: 2
      • Bathrooms: 2
      • Full bathrooms: 1
      • 1/2 bathrooms: 1
      Primary bedroom
      • Level: Main
      • Dimensions: 11X10
      Bedroom 2
      • Level: Upper
      • Dimensions: 13X11
      Dining room
      • Level: Main
      • Dimensions: 11X10
      Kitchen
      • Level: Main
      • Dimensions: 13X10
      Living room
      • Level: Main
      • Dimensions: 19X13
      Heating
      • Forced Air, Gas
      Cooling
      • Central Air
      Appliances
      • Included: Some Gas Appliances, Dishwasher, Microwave, Refrigerator, Stove
      Features
      • Window Treatments
      • Flooring: Hardwood, Laminate, Vinyl
      • Windows: Window Treatments
      • Basement: Walk-Up Access
      Interior area
      • Total structure area: 1,066
      • Total interior livable area: 1,066 sqft

      Property

      Parking
      • Total spaces: 1
      • Parking features: Off Street
      Features
      • Levels: One and One Half
      • Stories: 1.5
      • Pool features: None
      Lot
      • Size: 7,840 Square Feet
      • Dimensions: 0.18
      Details
      • Parcel number: 180020123000

      Construction

      Type & style
      • Home type: SingleFamily
      • Architectural style: Cape Cod
      • Property subtype: Single Family Residence
      Materials
      • Brick, Stone
      • Roof: Asphalt
      Condition
      • Resale
      • Year built: 1950
      Details
      • Warranty included: Yes

      Utilities & green energy

      • Sewer: Public Sewer
      • Water: Public

      Community & HOA

      Location
      • Region: Conway

      Financial & listing details

      • Price per square foot: $192/sqft
      • Tax assessed value: $112,840
      • Annual tax amount: $1,559
      • Date on market: 8/10/2026

        Estimated market value

        $198,200

        $188,000 - $208,000

        $1,204/mo

        Price history

        DateEventPrice
        8/10/2026Listed for sale$205,000+141.2%$192/sqft
        Source: WPMLS #1769032 Report a problem
        10/22/2019Sold$85,000$80/sqft
        Source: WPMLS #1410644 Report a problem
        8/27/2019Pending sale$85,000$80/sqft
        Source: BERKSHIRE HATHAWAY THE PREFERRED REALTY #1410644 Report a problem
        8/19/2019Price change$85,000-5.5%$80/sqft
        Source: BERKSHIRE HATHAWAY THE PREFERRED REALTY #1410644 Report a problem
        7/31/2019Listed for sale$89,900+12.5%$84/sqft
        Source: BERKSHIRE HATHAWAY THE PREFERRED REALTY #1410644 Report a problem
        8/22/2013Listing removed$79,900$75/sqft
        Source: Northwood Realty Services #930286 Report a problem
        7/11/2013Price change$79,900-11.1%$75/sqft
        Source: Northwood Realty Services #930286 Report a problem
        8/21/2012Listed for sale$89,900+43.8%$84/sqft
        Source: Northwood Realty Services #930286 Report a problem
        10/21/2004Sold$62,500$59/sqft
        Source: Public Record Report a problem

        Public tax history

        YearProperty taxesTax assessment
        2026$1,592 +5.3%$86,800
        2025$1,512 +1.7%$86,800
        2024$1,487 -35.1%$86,800 +365.4%
        2023$2,292 +2.9%$18,650
        2022$2,227 $18,650
        2021$2,227 +7.3%$18,650
        2020$2,076 $18,650
        2019$2,076 +328.1%$18,650
        2018$485 +17.1%$18,650
        2017$414 $18,650
        2016$414 $18,650
        2015$414 $18,650
        2014$414 $18,650
        2013-- $18,650
        2012-- $18,650
        2011-- $18,650
        2010-- $18,650
        2008-- $18,650
        2007-- $18,650
        2006-- $18,650
        Find assessor info on the county website

        Monthly payment

        Est. payment

        Payment breakdown

        Explore the cost of this home by adjusting the details. Changes won't be saved.
        All calculations are estimates and provided by Zillow, Inc. for informational purposes only. Actual amounts may vary.
        HOA fees may include property taxes on listings classified as Co-Ops. Contact the listing agent and/or owner for fee details.
        See how much you could borrow to make a competitive offer.

        Climate risks

        Neighborhood: 15027

        Getting around

        30 / 100
        Car-Dependent
        19 / 100
        Somewhat Bikeable

        Nearby schools

        GreatSchools rating
        Schools provided by the listing agent
        • District: Freedom Area

        Source: WPMLS. This data may not be complete. We recommend contacting the local school district to confirm school assignments for this home.

        A local agent can set up tours, give advice and negotiate with sellers.

        A local lender can help you make sure your offer is ready when you are.

        Browse local experts

        Similar homes