Skip main navigation
Off market
Street View
  • $509,400

    709 Central Ave NE, Orange City, IA 51041

    6beds
    4,950sqft
    SingleFamily
    Built in 1920
    0.61 Acres Lot
    $509,400 Zestimate®
    $103/sqft
    $2,527 Estimated rent

    Home value

    $509,400

    $474,000 - $550,000

    $2,527/mo

    Zestimate® history
    Loading
    Loading...

    Owner options

    List your home for rent

    $2,527/mo

    Rent Zestimate®

    Find your next renter with Zillow Rental Manager. Plus, with online applications, you can quickly screen prospective tenants – for free.

    Learn more

    $2,527/mo

    Rent Zestimate®

    Refinance and save

    $2,646/mo

    Est. payment

    Refinancing to a lower rate could help reduce your monthly payments and save thousands over the life of the loan.

    See today's rates

    $2,646/mo

    Est. payment

    Explore your selling options

    Work with a Zillow partner agent

    Leverage their expertise and Zillow's premium Showcase listings to get your home seen by more buyers.

    Get started

    List with your own agent

    Get your home in front of millions of buyers by listing it on Zillow.

    Learn how to do it

    Sell it yourself

    Take full control of how buyers see your home on Zillow by listing For Sale by Owner (FSBO).

    List your home

    What's special

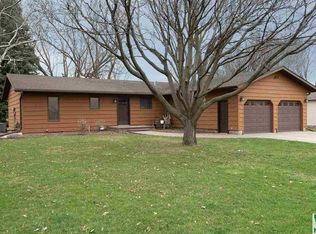
    A home with HISTORY. A home with CHARACTER and CHARM. A home with PROPERTY...Welcome to 709 Central Ave NE This two-story home boasts four levels of living space. Updates have been made throughout the home but the character and charm have never left. With five bedrooms (with the potential of seven) and 3.25 baths, this home is conducive for any family size. Once a church parsonage, this home has an incredible history to go along with it. From the second floor study to the garage light pole to the historic pews, it is all fascinating. The servant's staircase was added back into the home after it was removed for apartment living. As you enter the front door, you will notice the refurbished oak hardwood flooring running throughout the home. The open stair case and the natural light is stunning in the foyer. As you go through leaded glass french doors, the spacious dining room leads you to the main floor living space. Colonnades separate these two areas of the home. Right off of the living room, there's a cozy music room for you to enjoy. A round-about will take you to the kitchen. With newly updated butcher block countertops, the kitchen also features an island with bar stool seating. Enjoy all of the sunshine that radiates through all of the windows in the breakfast nook. The second floor features three good-sized bedrooms with very large closets. The study boasts built-in oak cabinetry. What better place to locate your laundry room than on the same floor as all of the bedrooms? Rounding out the second floor is a flex space that leads to the laundry. The master suite was added in 2005 to the attic of this majestic home. With 1200 square feet, enjoy the quietness and oasis this room this room provides. Enjoy the second family room and second full kitchen in the basement. One more bedroom can be found in the basement as well as an exercise room. This home sits on over half an acre of property! The 4-car garage is an added bonus.

    This property is not currently displayed as for sale or rent on Zillow. This may be different from what's on other websites or public sources.

    Facts & features

    Interior

    Bedrooms & bathrooms
    • Bedrooms: 6
    • Bathrooms: 4
    • Full bathrooms: 4
    Heating
    • Forced air, Gas
    Cooling
    • Central
    Appliances
    • Included: Dishwasher, Dryer, Freezer, Garbage disposal, Microwave, Range / Oven, Refrigerator, Washer
    Features
    • Flooring: Tile, Carpet, Hardwood, Laminate
    • Basement: Finished
    • Number of fireplaces: 1
    Interior area
    • Total interior livable area: 4,950 sqft

    Property

    Parking
    • Total spaces: 10
    • Parking features: Garage - Detached
    Features
    • Exterior features: Vinyl, Composition
    Lot
    • Size: 0.61 Acres
    Details
    • Parcel number: 1729477003

    Construction

    Type & style
    • Home type: SingleFamily
    Materials
    • Frame
    • Foundation: Concrete Block
    • Roof: Asphalt
    Condition
    • Year built: 1920

    Utilities & green energy

    • Utilities for property: 354

    Community & HOA

    Location
    • Region: Orange City

    Financial & listing details

    • Price per square foot: $103/sqft
    • Tax assessed value: $528,020
    • Annual tax amount: $6,052

    Price history

    DateEventPrice
    3/22/2021Sold$409,000+3.5%$83/sqft
    Source: Northwest Iowa Regional BOR #812001 Report a problem
    2/9/2021Pending sale$395,000$80/sqft
    Source: Northwest Realty #812001 Report a problem
    2/4/2021Listed for sale$395,000$80/sqft
    Source: Northwest Realty #812001 Report a problem

    Public tax history

    YearProperty taxesTax assessment
    2025$6,052 +2.4%$476,490 +18.2%
    2024$5,912 +2.5%$403,080
    2023$5,768 +17.3%$403,080 +21.6%
    2022$4,916 +12.8%$331,440 +13.3%
    2021$4,360 +1.2%$292,450 +18%
    2020$4,310 +9.8%$247,940
    2019$3,926 +2.7%$247,940 +5.7%
    2018$3,824 $234,660
    2017$3,824 +8%$234,660 +17.2%
    2014$3,540 +16.4%$200,230
    2013$3,040 +0.5%--
    2012$3,024 +1.8%--
    2011$2,970 +2.9%--
    2010$2,886 +11%--
    2009$2,600 +10.7%--
    2008$2,348 +0.5%--
    2007$2,336 --
    Find assessor info on the county website

    Neighborhood: 51041

    Nearby schools

    GreatSchools rating
    Schools provided by the listing agent
    • Elementary: MOC-Floyd Valley
    • Middle: MOC-Floyd Valley
    • High: MOC-Floyd Valley

    Source: The MLS. This data may not be complete. We recommend contacting the local school district to confirm school assignments for this home.

    Get pre-qualified for a loan
    At Zillow Home Loans, we can pre-qualify you in as little as 5 minutes with no impact to your credit score.

    An equal housing lender. NMLS #10287.
