Skip main navigation
For sale
  • Price cut: $10K (6/26)
    $259,000

    709 Charles St, Weatherford, TX 76086

    3beds
    1,256sqft
    : 
    Loading
    Get pre-qualified
    Single Family Residence
    Built in 1956
    8,276 Square Feet Lot
    $253,600 Zestimate®
    $206/sqft
    $-- HOA

    What's special

    Beautifully curated spaceExpansive backyardSplit bedroom designWood-look flooringWhite shaker cabinetsLight and warm accentsSpice drawer
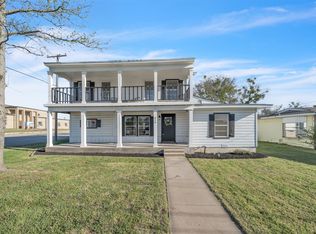
    This cute bungalow perfectly blends timeless charm with modern luxury. Step inside to experience a beautifully curated space where character and appeal shine with thoughtful updates. Wood-look flooring flows throughout the living areas and primary bedroom and bath. With light and warm accents, this home is both stylish and incredibly welcoming. The heart of the home is the kitchen. You’ll fall in love with the white shaker cabinets paired perfectly with elegant gold hardware and fixtures that add a touch of sophistication. The drawers have a soft close feature, there is a double trash bin drawer and don't miss the spice drawer! The thoughtful integration of these details maintains the home's historic charm while offering the convenience of modern living. The open living area has a warm feel to it with all the natural light, and ample recessed lighting. The primary suite has a private bathroom that was fully updated in 2023. The home has a split bedroom design, offering privacy to the primary suite. Step outside into your own expansive backyard. The outdoor space has a large patio with a sun shade that will be left for the next owner. The backyard offers the ideal space for entertaining or relaxing.There is an extra concrete parking spot at the back of the property as well. Much of the plumbing has been re-done including a tankless water heater. Fridge is negotiable.
    25 days
    |
    1,050
    |
    76
    |

    Likely to sell faster than

    Zillow last checked:

    Listing updated:

    Listed by:

    Scott Sammons 0435376 817-269-5084,

    Scott Sammons Real Estate 817-269-5084

    Source: NTREIS,MLS#: 21300936

    Loading...

      Facts & features

      Interior

      Bedrooms & bathrooms
      • Bedrooms: 3
      • Bathrooms: 2
      • Full bathrooms: 2
      Primary bedroom
      • Features: Ceiling Fan(s), En Suite Bathroom
      • Level: First
      • Dimensions: 11 x 14
      Bedroom
      • Level: First
      • Dimensions: 9 x 12
      Bedroom
      • Level: First
      • Dimensions: 9 x 11
      Breakfast room nook
      • Level: First
      • Dimensions: 8 x 13
      Kitchen
      • Features: Built-in Features, Kitchen Island, Stone Counters
      • Level: First
      • Dimensions: 13 x 9
      Living room
      • Features: Ceiling Fan(s)
      • Level: First
      • Dimensions: 12 x 16
      Heating
      • Central, Natural Gas
      Cooling
      • Central Air, Ceiling Fan(s), Electric
      Appliances
      • Included: Some Gas Appliances, Dishwasher, Disposal, Gas Range, Microwave, Plumbed For Gas, Tankless Water Heater, Vented Exhaust Fan
      • Laundry: Washer Hookup, Dryer Hookup, GasDryer Hookup, Laundry in Utility Room
      Features
      • Decorative/Designer Lighting Fixtures, Eat-in Kitchen, Kitchen Island
      • Flooring: Carpet, Ceramic Tile, Laminate
      • Has basement: No
      • Has fireplace: No
      Interior area
      • Total interior livable area: 1,256 sqft
      Video & virtual tour

      Property

      Parking
      • Total spaces: 1
      • Parking features: Carport, Driveway, Open
      • Carport spaces: 1
      • Has uncovered spaces: Yes
      Features
      • Levels: One
      • Stories: 1
      • Pool features: None
      • Fencing: Chain Link,Wood
      Lot
      • Size: 8,276 Square Feet
      • Features: Back Yard, Interior Lot, Lawn
      Details
      • Parcel number: R000005746

      Construction

      Type & style
      • Home type: SingleFamily
      • Architectural style: Ranch,Traditional,Detached
      • Property subtype: Single Family Residence
      • Attached to another structure: Yes
      Materials
      • Brick
      • Foundation: Pillar/Post/Pier
      • Roof: Composition
      Condition
      • Year built: 1956

      Utilities & green energy

      • Sewer: Public Sewer
      • Water: Public
      • Utilities for property: Sewer Available, Water Available

      Community & HOA

      Community
      • Subdivision: Couts
      HOA
      • Has HOA: No
      Location
      • Region: Weatherford

      Financial & listing details

      • Price per square foot: $206/sqft
      • Tax assessed value: $217,640
      • Annual tax amount: $4,139
      • Date on market: 6/12/2026
      • Cumulative days on market: 24 days
      • Listing terms: Cash,Conventional,FHA,Texas Vet,VA Loan

        Estimated market value

        $253,600

        $241,000 - $266,000

        $1,851/mo

        Price history

        DateEventPrice
        6/26/2026Price change$259,000-3.7%$206/sqft
        Source: NTREIS #21300936 Report a problem
        6/12/2026Listed for sale$269,000+28.7%$214/sqft
        Source: NTREIS #21300936 Report a problem
        1/26/2022Sold--
        Source: NTREIS #14702214 Report a problem
        1/4/2022Pending sale$209,000$166/sqft
        Source: NTREIS #14702214 Report a problem
        11/19/2021Price change$209,000-1.9%$166/sqft
        Source: NTREIS #14702214 Report a problem
        11/1/2021Listed for sale$213,000-0.9%$170/sqft
        Source: NTREIS #14702214 Report a problem
        9/27/2021Sold--
        Source: NTREIS #14610216 Report a problem
        8/30/2021Pending sale$215,000$171/sqft
        Source: NTREIS #14610216 Report a problem
        8/21/2021Listed for sale$215,000$171/sqft
        Source: NTREIS #14610216 Report a problem
        8/2/2021Pending sale$215,000$171/sqft
        Source: RE/MAX International #14610216 Report a problem
        7/30/2021Price change$215,000-4.4%$171/sqft
        Source: NTREIS #14610216 Report a problem
        7/16/2021Price change$225,000-4.3%$179/sqft
        Source: NTREIS #14610216 Report a problem
        7/6/2021Price change$235,000-2%$187/sqft
        Source: NTREIS #14610216 Report a problem
        6/29/2021Price change$239,900-2.1%$191/sqft
        Source: NTREIS #14610216 Report a problem
        6/25/2021Listed for sale$245,000$195/sqft
        Source: NTREIS #14610216 Report a problem
        4/20/2018Sold--
        Source: Agent Provided Report a problem

        Public tax history

        YearProperty taxesTax assessment
        2025$2,689 -8.4%$217,640 +5.7%
        2024$2,935 -25.8%$206,000
        2023$3,957 +25.7%$206,000 +45.1%
        2022$3,149 -1.6%$141,960
        2021$3,200 +5.1%$141,960 +11.9%
        2020$3,046 -0.6%$126,850
        2019$3,065 +15.4%$126,850 +22%
        2018$2,656 -0.4%$104,000
        2017$2,668 +16.4%$104,000 +19.4%
        2016$2,291 +12.9%$87,070
        2015$2,028 $87,070 +7.8%
        2014$2,028 $80,770
        2013-- $80,770
        2012-- $80,770
        2011-- $80,770 +0.7%
        2010-- $80,180
        2009-- $80,180
        2008-- --
        2007-- --
        2006-- --
        2004-- $74,930 +4.4%
        2003-- $71,790 +10%
        2002-- $65,260 +10%
        2001-- $59,330
        2000-- $59,330
        1999-- --

        Find assessor info on the county website

        Monthly payment

        Est. payment

        Payment breakdown

        Explore the cost of this home by adjusting the details. Changes won't be saved.
        All calculations are estimates and provided by Zillow, Inc. for informational purposes only. Actual amounts may vary.
        HOA fees may include property taxes on listings classified as Co-Ops. Contact the listing agent and/or owner for fee details.
        Mortgage interest rates are dependent on a number of factors, including credit score, down payment, and repayment length. Interest rate data provided by Zillow Group Marketplace, Inc. as of 1/1/1970 from various mortgage lenders with which we have lead or other similar arrangements; the Estimated Payment is an average of those rates.
        See how much you could borrow to make a competitive offer.

        Climate risks

        Neighborhood: 76086

        Getting around

        30 / 100
        Car-Dependent
        28 / 100
        Somewhat Bikeable

        Nearby schools

        GreatSchools rating
        Schools provided by the listing agent
        • Elementary: Curtis
        • Middle: Hall
        • High: Weatherford
        • District: Weatherford ISD

        Source: NTREIS. This data may not be complete. We recommend contacting the local school district to confirm school assignments for this home.

        A local agent can set up tours, give advice and negotiate with sellers.

        A local lender can help you make sure your offer is ready when you are.

        Browse local experts

        Similar homes

        Skip to the end of the carouselSkip to the beginning of the carousel