This home is truly a must see! It has many attributes that make the home very appealing. Some of many features include multiple gathering spaces. You can spread out in the living room and sitting room on the main floor or the family room and rec room in the basement. The master bedroom features a walk-in closet and master en suite bathroom. With two dining rooms hosting family and friends is no problem. The large double stall attached garage includes a heated shop! The yard is groomed and landscaped with beautiful perennials. Situated on a large lot in a quiet cul de sac the location is second to none. Seeing is believing so be sure to call for your private showing today!
Sold
Price Unknown
709 Cherokee Ct NW, Cooperstown, ND 58425
4beds
2,636sqft
Single Family Residence
Built in 1984
0.27 Acres Lot
$288,800 Zestimate®
$--/sqft
$2,367 Estimated rent
Home value
$288,800
$260,000 - $318,000
$2,367/mo
Zestimate® history
Owner options
List your home for rent
$2,367/mo
Rent Zestimate®
Find your next renter with Zillow Rental Manager. Plus, with online applications, you can quickly screen prospective tenants – for free.
$2,367/mo
Rent Zestimate®
Refinance and save
Refinancing to a lower rate could help reduce your monthly payments and save thousands over the life of the loan.
Explore your selling options
Work with a Zillow partner agent
Leverage their expertise and Zillow's premium Showcase listings to get your home seen by more buyers.
Get startedList with your own agent
Get your home in front of millions of buyers by listing it on Zillow.
Learn how to do itSell it yourself
Take full control of how buyers see your home on Zillow by listing For Sale by Owner (FSBO).
List your homeWhat's special
Zillow last checked:
Listing updated:
Listed by:
Ross W Powell 701-490-1687,
RE/MAX Now - VC
Bought with:
Ross W Powell, 10203
RE/MAX Now - VC
Source: Great North MLS,MLS#: 4009505
Facts & features
Interior
Bedrooms & bathrooms
- Bedrooms: 4
- Bathrooms: 3
- Full bathrooms: 2
- 1/2 bathrooms: 1
Primary bedroom
- Level: Upper
Bedroom 2
- Level: Upper
Bedroom 3
- Level: Upper
Bedroom 4
- Level: Upper
Primary bathroom
- Level: Upper
Bathroom 1
- Level: Main
Bathroom 2
- Level: Upper
Dining room
- Level: Main
Dining room
- Level: Main
Other
- Level: Main
Family room
- Level: Basement
Kitchen
- Level: Main
Living room
- Level: Main
Living room
- Level: Main
Other
- Level: Basement
Recreation room
- Level: Basement
Other
- Level: Upper
Workshop
- Level: Main
Heating
- Fireplace(s), Forced Air, Propane
Cooling
- Central Air
Appliances
- Included: Dishwasher, Disposal, Dryer, Electric Range, Freezer, Refrigerator, Washer
- Laundry: Main Level
Features
- Primary Bath, Walk-In Closet(s)
- Flooring: Carpet, Laminate, Linoleum
- Windows: Window Treatments
- Basement: Concrete,Finished,Storage Space
- Number of fireplaces: 1
- Fireplace features: Family Room
Interior area
- Total structure area: 2,636
- Total interior livable area: 2,636 sqft
- Finished area above ground: 1,936
- Finished area below ground: 700
Property
Parking
- Total spaces: 2
- Parking features: Garage Door Opener, Workshop in Garage, Garage Faces Front
- Garage spaces: 2
Features
- Levels: Two
- Stories: 2
- Exterior features: Rain Gutters
- Fencing: None
Lot
- Size: 0.27 Acres
- Dimensions: 88 x 133
- Features: Cul-De-Sac, Rectangular Lot
Details
- Parcel number: 21400104587000
Construction
Type & style
- Home type: SingleFamily
- Property subtype: Single Family Residence
Materials
- Masonite
- Roof: Shingle
Condition
- New construction: No
- Year built: 1984
Utilities & green energy
- Gas: Propane Tank Owned
- Sewer: Public Sewer
- Water: Public
- Utilities for property: Trash Pickup - Private, Sewer Connected, Phone Available, Water Connected, Propane, Cable Available, Electricity Connected
Community & HOA
Location
- Region: Cooperstown
Financial & listing details
- Annual tax amount: $1,906
- Date on market: 8/24/2023
- Listing terms: VA Loan,USDA Loan,Cash,FHA
- Electric utility on property: Yes
- Road surface type: Paved
Price history
| Date | Event | Price |
|---|---|---|
| 11/21/2023 | Sold | -- |
Source: Great North MLS #4009505 Report a problem | ||
| 10/23/2023 | Pending sale | $219,500$83/sqft |
Source: Great North MLS #4009505 Report a problem | ||
| 9/15/2023 | Price change | $219,500-2.4%$83/sqft |
Source: Great North MLS #4009505 Report a problem | ||
| 8/24/2023 | Listed for sale | $225,000$85/sqft |
Source: Great North MLS #4009505 Report a problem | ||
Public tax history
Tax history is unavailable.
Neighborhood: 58425
Nearby homes
- $185,000-- bd-- ba-- sqft713 Cherokee Ct, Cooperstown, ND 58425Off Market
- $196,3003 bd2 ba1.6k sqft710 Cherokee Ct NW, Cooperstown, ND 58425Off Market
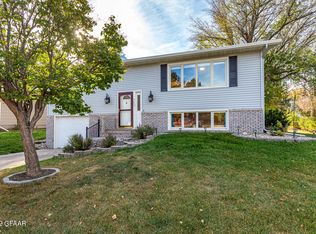
- $165,500-- bd-- ba-- sqft711 Cherokee Ct, Cooperstown, ND 58425Off Market
- $167,000-- bd-- ba-- sqft712 Cherokee Ct, Cooperstown, ND 58425Off Market
- $217,4003 bd2 ba1.8k sqft710 Cherokee Ct, Cooperstown, ND 58425Off Market
- $198,500-- bd-- ba-- sqft708 Cherokee Ct, Cooperstown, ND 58425Off Market
- $227,400-- bd-- ba-- sqft709 Cherokee Ct, Cooperstown, ND 58425Off Market
- $163,400-- bd-- ba-- sqft706 Cherokee Ct, Cooperstown, ND 58425Off Market
Nearby schools
GreatSchools rating
- 3/10Griggs County Central Elementary SchoolGrades: PK-8Distance: 0.4 mi
- 10/10Griggs County Central High SchoolGrades: 9-12Distance: 0.4 mi
- North Dakota
- Griggs County
- Cooperstown
- 58425
- 709 Cherokee Ct NW
