2012 Built all Brick, One Owner/One Occupant since new with no pets. Beautiful neighborhood close to shopping and downtown Deland. Close to Citrus Grove Elementary and Barkley Square dog park. Deland Hospital only 1.3 miles away. One of the few neighborhoods in Deland that offers natural gas. 3 BR with 4th Bedroom/Office/Formal Dining with closet. Large Foyer 6'6 x10'9, leads to 17x16 Great Room with vaulted ceiling. Large Breakfast room 13x10 with view of back yard. Kitchen is 11x15 double sink and black appliances still look new ! 10x15 Screen Patio overlooking lovely landscaped back yard. Split Floor Plan. Primary Bedroom has ensuite with double vanity sinks and walk in shower with seat. Private water closet and large walk in closet. TANKLESS GAS WATER HEATER! 2 Guest Rooms with shared hall bath with tub and shower. 2 Car Garage, Inside Laundry, Security System, Set your thermostat from your phone. Inviting front porch, glass storm door with sidelights lets in a lot of natural light. Only 30 min to Daytona Beach or 30 min to Sanford International Airport. Make this loved home your new Happy Place.
Sold for $378,000
$378,000
709 Cinnamon Fern Ln, Deland, FL 32720
3beds
1,815sqft
Single Family Residence
Built in 2012
0.3 Acres Lot
$371,300 Zestimate®
$208/sqft
$2,237 Estimated rent
Home value
$371,300
$353,000 - $390,000
$2,237/mo
Zestimate® history
Owner options
List your home for rent
$2,237/mo
Rent Zestimate®
Find your next renter with Zillow Rental Manager. Plus, with online applications, you can quickly screen prospective tenants – for free.
$2,237/mo
Rent Zestimate®
Refinance and save
$2,682/mo
Est. payment
Refinancing to a lower rate could help reduce your monthly payments and save thousands over the life of the loan.
$2,682/mo
Est. payment
Explore your selling options
Work with a Zillow partner agent
Leverage their expertise and Zillow's premium Showcase listings to get your home seen by more buyers.
Get startedList with your own agent
Get your home in front of millions of buyers by listing it on Zillow.
Learn how to do itSell it yourself
Take full control of how buyers see your home on Zillow by listing For Sale by Owner (FSBO).
List your homeWhat's special
Shared hall bathLarge foyerFront porchBlack appliancesSplit floor planVaulted ceilingFormal dining
Zillow last checked:
Listing updated:
Listed by:
Terry Bailey 386-801-9300,
CHARLES RUTENBERG REALTY ORLANDO 407-622-2122,
Linda Hannon 386-848-8904,
CHARLES RUTENBERG REALTY ORLANDO
Bought with:
West Costa, 3076384
BEE REALTY CORP
Source: Stellar MLS,MLS#: V4935300 Originating MLS: Orlando Regional
Originating MLS: Orlando Regional
Facts & features
Interior
Bedrooms & bathrooms
- Bedrooms: 3
- Bathrooms: 2
- Full bathrooms: 2
Rooms
- Room types: Bonus Room, Utility Room
Primary bedroom
- Features: En Suite Bathroom, Walk-In Closet(s)
- Level: First
- Dimensions: 12x15.8
Bedroom 2
- Features: Built-in Closet
- Level: First
- Dimensions: 12x10.3
Bedroom 3
- Features: Built-in Closet
- Level: First
- Dimensions: 11.7x10.4
Bedroom 4
- Features: Built-in Closet
- Level: First
- Dimensions: 14x10.4
Dinette
- Features: Ceiling Fan(s)
- Level: First
- Dimensions: 13x10.3
Foyer
- Level: First
- Dimensions: 6.6x10.9
Kitchen
- Features: Breakfast Bar
- Level: First
- Dimensions: 15.8x11.6
Living room
- Features: Ceiling Fan(s)
- Level: First
- Dimensions: 18x17
Heating
- Electric
Cooling
- Central Air
Appliances
- Included: Dishwasher, Disposal, Gas Water Heater, Microwave, Range, Refrigerator, Tankless Water Heater
- Laundry: Inside, Laundry Room
Features
- Ceiling Fan(s), Open Floorplan, Solid Wood Cabinets, Split Bedroom, Thermostat
- Flooring: Carpet, Vinyl
- Windows: Window Treatments
- Has fireplace: No
Interior area
- Total structure area: 2,682
- Total interior livable area: 1,815 sqft
Property
Parking
- Total spaces: 2
- Parking features: Garage - Attached
- Attached garage spaces: 2
- Details: Garage Dimensions: 21X20
Features
- Levels: One
- Stories: 1
- Patio & porch: Covered, Front Porch, Patio, Rear Porch, Screened
- Exterior features: Irrigation System, Private Mailbox, Rain Gutters, Sidewalk
Lot
- Size: 0.3 Acres
- Dimensions: 100 x 130
- Features: City Lot, Landscaped, Level, Sidewalk
- Residential vegetation: Trees/Landscaped
Details
- Parcel number: 700711001440
- Zoning: RES
- Special conditions: None
Construction
Type & style
- Home type: SingleFamily
- Architectural style: Contemporary
- Property subtype: Single Family Residence
Materials
- Brick
- Foundation: Slab
- Roof: Shingle
Condition
- New construction: No
- Year built: 2012
Details
- Builder name: ADAMS HOMES
Utilities & green energy
- Sewer: Public Sewer
- Water: Public
- Utilities for property: BB/HS Internet Available, Cable Available, Natural Gas Connected, Public, Sewer Connected, Water Connected
Community & HOA
Community
- Security: Security System, Security System Owned
- Pet fee: $0 monthly
- Subdivision: FERN GARDENS ESTATES
HOA
- Has HOA: Yes
- HOA fee: $63 monthly
- HOA name: Tiffany Smith
- HOA phone: 386-423-7796
Location
- Region: Deland
Financial & listing details
- Price per square foot: $208/sqft
- Tax assessed value: $308,385
- Annual tax amount: $1,434
- Date on market: 3/23/2024
- Cumulative days on market: 4 days
- Listing terms: Cash,Conventional,FHA,VA Loan
- Ownership: Fee Simple
- Total actual rent: 0
- Road surface type: Paved
Price history
| Date | Event | Price |
|---|---|---|
| 5/6/2024 | Sold | $378,000-5.5%$208/sqft |
Source:  Stellar MLS #V4935300 Report a problem Stellar MLS #V4935300 Report a problem | ||
| 3/27/2024 | Pending sale | $399,900$220/sqft |
Source: Stellar MLS #V4935300 Report a problem | ||
| 3/23/2024 | Listed for sale | $399,900+151.5%$220/sqft |
Source: Stellar MLS #V4935300 Report a problem | ||
| 8/10/2012 | Sold | $159,000$88/sqft |
Source: Stellar MLS #V4637823 Report a problem | ||
Public tax history
| Year | Property taxes | Tax assessment |
|---|---|---|
| 2025 | $4,833 +224.3% | $308,385 +102.3% |
| 2024 | $1,490 +3.9% | $152,454 +3% |
| 2023 | $1,434 -2.2% | $148,014 +3% |
| 2022 | $1,466 | $143,703 +3% |
| 2021 | -- | $139,517 +1.4% |
| 2020 | $1,465 | $137,591 +2.3% |
| 2019 | $1,465 -0.2% | $134,498 +1.9% |
| 2018 | $1,469 -0.8% | $131,990 +2.1% |
| 2017 | $1,481 +0.7% | $129,275 +2.1% |
| 2016 | $1,470 +5.9% | $126,616 +0.7% |
| 2015 | $1,388 -3.4% | $125,736 +0.8% |
| 2014 | $1,437 | $124,738 +1.5% |
| 2013 | -- | $122,895 +747.6% |
| 2012 | -- | $14,500 -6.5% |
| 2011 | -- | $15,500 -48.3% |
| 2010 | -- | $30,000 -13% |
| 2009 | -- | $34,500 -42.5% |
| 2007 | -- | $60,000 +50% |
| 2006 | -- | $40,000 |
Find assessor info on the county website
Neighborhood: 32720
Nearby homes
- $547,0004 bd3 ba2.4k sqft707 Cinnamon Fern Ln, Deland, FL 32720Off Market
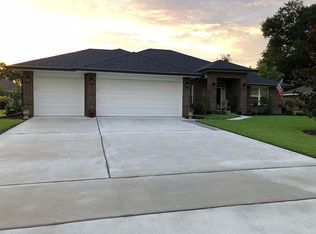
- $501,0004 bd3 ba2.8k sqft711 Cinnamon Fern Ln, Deland, FL 32720Off Market
- $530,0004 bd3 ba2.5k sqft708 Ostrich Fern Ln, Deland, FL 32720Sold

- $514,3004 bd3 ba2.9k sqft706 Ostrich Fern Ln, Deland, FL 32720Off Market
- $395,5004 bd2 ba2.2k sqft710 Ostrich Fern Ln, Deland, FL 32720Off Market
- $499,6004 bd3 ba2.4k sqft708 Cinnamon Fern Ln, Deland, FL 32720Off Market
- $403,8004 bd3 ba2.2k sqft705 Cinnamon Fern Ln, Deland, FL 32720Off Market
- $350,5004 bd2 ba1.8k sqft706 Cinnamon Fern Ln, Deland, FL 32720Off Market
Nearby schools
GreatSchools rating
- 7/10Citrus Grove ElementaryGrades: K-5Distance: 0.3 mi
- 5/10Southwestern Middle SchoolGrades: 6-8Distance: 2.4 mi
- 6/10Deland High SchoolGrades: PK,9-12Distance: 2.8 mi
Schools provided by the listing agent
- Elementary: Citrus Grove Elementary
- Middle: Southwestern Middle
- High: Deland High
Source: Stellar MLS. This data may not be complete. We recommend contacting the local school district to confirm school assignments for this home.
Get a cash offer in 3 minutes
Find out how much your home could sell for in as little as 3 minutes with a no-obligation cash offer.
Estimated market value
$371,300
Get a cash offer in 3 minutes
Find out how much your home could sell for in as little as 3 minutes with a no-obligation cash offer.
Estimated market value
$371,300
- Florida
- Volusia County
- Deland
- 32720
- 709 Cinnamon Fern Ln
Nearby cities
Nearby zip codes
Other Deland Topics
