Skip main navigation
For sale
  • $340,000

    709 Cofer Way, Fort Worth, TX 76131

    4beds
    2,083sqft
    : 
    $2,576/mo
    Get pre-qualified
    Single Family Residence
    Built in 2024
    6,011 Square Feet Lot
    $335,200 Zestimate®
    $163/sqft
    $50/mo HOA

    What's special

    Modern finishes throughoutDining spaceDesirable kingston floorplanStainless steel appliancesGranite countertopsModern open-concept designLarge walk-in closet
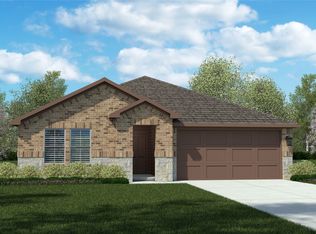
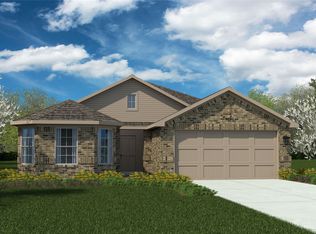
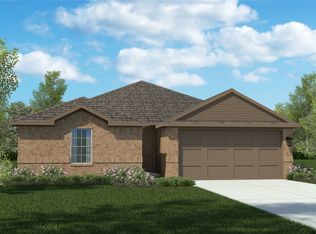
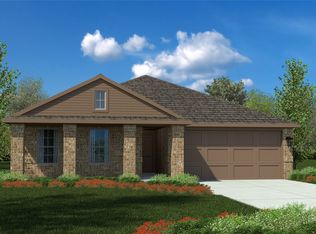
    Priced to sell! Below market value! Beautiful 4-bedroom, single-story home in Eagle Mountain-Saginaw ISD with the desirable Kingston floorplan and modern finishes throughout. Modern open-concept design features a spacious living area, dining space, and chef’s kitchen with a large island, granite countertops, stainless steel appliances, gas range, and walk-in pantry. The luxurious primary suite offers a wide vanity, oversized 5-foot shower, and large walk-in closet. Additional features include tiled entry, hallways and wet areas, Smart Home technology, covered front porch and back patio, 6-foot privacy fence, full sod, landscaping, sprinkler system, and a gas tankless water heater. Enjoy a future amenity center with a resort-style pool, plus easy access to Eagle Mountain Lake, parks, hiking trails, boating, jet ski rentals, and outdoor activities. Schedule your showing today!
    8 hours
    63
    4

    Zillow last checked:

    Listing updated:

    Listed by:

    Lillian Hassan 0746490 903-245-4448,

    Standard Real Estate 903-245-4448

    Source: NTREIS,MLS#: 21364608

      Facts & features

      Interior

      Bedrooms & bathrooms
      • Bedrooms: 4
      • Bathrooms: 2
      • Full bathrooms: 2
      Primary bedroom
      • Level: First
      • Dimensions: 0 x 0
      Living room
      • Level: First
      • Dimensions: 0 x 0
      Appliances
      • Included: Dishwasher, Disposal, Gas Range, Microwave, Refrigerator
      Features
      • Decorative/Designer Lighting Fixtures, Open Floorplan
      • Has basement: No
      • Has fireplace: No
      Interior area
      • Total interior livable area: 2,083 sqft
      Video & virtual tour

      Property

      Parking
      • Total spaces: 2
      • Parking features: Garage
      • Attached garage spaces: 2
      Features
      • Levels: One
      • Stories: 1
      • Pool features: None
      Lot
      • Size: 6,011 Square Feet
      Details
      • Parcel number: 43126751

      Construction

      Type & style
      • Home type: SingleFamily
      • Architectural style: Detached
      • Property subtype: Single Family Residence
      Condition
      • Year built: 2024

      Utilities & green energy

      • Sewer: Public Sewer
      • Water: Public
      • Utilities for property: Sewer Available, Water Available

      Community & HOA

      Community
      • Subdivision: Rosewood At Beltmill
      HOA
      • Has HOA: Yes
      • Services included: All Facilities, Maintenance Grounds
      • HOA fee: $600 annually
      • HOA name: M
      • HOA phone: 972-999-9999
      Location
      • Region: Fort Worth

      Financial & listing details

      • Price per square foot: $163/sqft
      • Tax assessed value: $343,953
      • Annual tax amount: $8,183
      • Date on market: 8/31/2026
      • Cumulative days on market: 13 days

        Estimated market value

        $335,200

        $318,000 - $352,000

        $2,428/mo

        Price history

        DateEventPrice
        8/31/2026Listed for sale$340,000-3.7%$163/sqft
        Source: NTREIS #21364608 Report a problem
        10/29/2024Sold--
        Source: NTREIS #20704335 Report a problem
        9/30/2024Pending sale$352,990$169/sqft
        Source: NTREIS #20704335 Report a problem
        8/13/2024Listed for sale$352,990$169/sqft
        Source: DR Horton Report a problem

        Public tax history

        YearProperty taxesTax assessment
        2025$8,183 $343,953
        Find assessor info on the county website

        Monthly payment

        Est. payment

        Payment breakdown

        Explore the cost of this home by adjusting the details. Changes won't be saved.
        All calculations are estimates and provided by Zillow, Inc. for informational purposes only. Actual amounts may vary.
        HOA fees may include property taxes on listings classified as Co-Ops. Contact the listing agent and/or owner for fee details.
        See how much you could borrow to make a competitive offer.

        Climate risks

        Neighborhood: 76131

        Getting around

        0 / 100
        Car-Dependent
        0 / 100
        No Nearby Transit
        25 / 100
        Somewhat Bikeable

        Nearby schools

        GreatSchools rating
        Schools provided by the listing agent
        • Elementary: Comanche Springs
        • Middle: Prairie Vista
        • High: Saginaw
        • District: Eagle MT-Saginaw ISD

        Source: NTREIS. This data may not be complete. We recommend contacting the local school district to confirm school assignments for this home.

        A local agent can set up tours, give advice and negotiate with sellers.

        Browse local experts