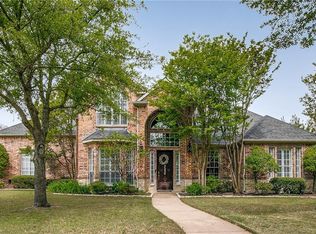
If you’re considering this fabulous home, now is the time!! This Buffalo Creek home offers rare privacy, peaceful views, on a ½-acre lot where cows still roam and sunsets feel endless.
The first floor welcomes you with a light-filled living room featuring soaring library ceilings and a cozy, elegantly tiled gas fireplace. The kitchen is both beautiful and functional, showcasing granite countertops, double ovens, and thoughtfully selected finishes that flow effortlessly from custom window shades to designer lighting—every detail curated for timeless style. A downstairs office provides the perfect work-from-home or flex space, while the private downstairs mother-in-law suite is tucked away with its own interior and exterior entrance and a charming private patio—ideal for guests or multigenerational living.Upstairs you’ll find the oversized primary suite is a true retreat, offering room for a king bed, dressers, and even a nursery. A stunning wall of windows invites in natural light and nighttime stargazing.The spa-like primary bath features quartz counters, dual sinks, a walk-in shower, soaking tub, and two closets. Additional bedrooms with a JackJill bath.
Stone-covered patio and expansive outdoor living area, complete with a fireplace. The expansive front yard and three-car garage set this home apart, offering plenty of room for kids to play, bikes to ride, and extra space for storage, hobbies, or a golf car. Located just a few houses from Buffalo Creek’s community pool, playground, tennis courts, and wooded walking trails.
Sold
Price Unknown
709 Country Club Dr, Heath, TX 75032
4beds
2,769sqft
Single Family Residence
Built in 1997
0.52 Acres Lot
$668,700 Zestimate®
$--/sqft
$3,292 Estimated rent
Home value
$668,700
$622,000 - $716,000
$3,292/mo
Zestimate® history
Owner options
List your home for rent
$3,292/mo
Rent Zestimate®
Find your next renter with Zillow Rental Manager. Plus, with online applications, you can quickly screen prospective tenants – for free.
$3,292/mo
Rent Zestimate®
Refinance and save
$163/mo
Est. payment
Refinancing to a lower rate could help reduce your monthly payments and save thousands over the life of the loan.
$163/mo
Est. payment
Explore your selling options
Work with a Zillow partner agent
Leverage their expertise and Zillow's premium Showcase listings to get your home seen by more buyers.
Get startedList with your own agent
Get your home in front of millions of buyers by listing it on Zillow.
Learn how to do itSell it yourself
Take full control of how buyers see your home on Zillow by listing For Sale by Owner (FSBO).
List your homeWhat's special
Private downstairs mother-in-law suiteCharming private patioStone-covered patioCustom window shadesSoaring library ceilingsStunning wall of windowsGranite countertops
Zillow last checked:
Listing updated:
Listed by:
Andrea Moody 0702054 817-706-6582,
Call It Closed Realty 833-242-7007
Bought with:
Kendall Henson
Legacy & Co. Real Estate LLC
Source: NTREIS,MLS#: 21144767
Facts & features
Interior
Bedrooms & bathrooms
- Bedrooms: 4
- Bathrooms: 4
- Full bathrooms: 3
- 1/2 bathrooms: 1
Primary bedroom
- Level: Second
- Dimensions: 16 x 16
Bedroom
- Level: First
- Dimensions: 16 x 16
Bedroom
- Level: Second
- Dimensions: 11 x 12
Bedroom
- Level: Second
- Dimensions: 12 x 12
Breakfast room nook
- Level: First
- Dimensions: 8 x 7
Dining room
- Level: First
- Dimensions: 16 x 16
Kitchen
- Level: First
- Dimensions: 11 x 16
Living room
- Level: First
- Dimensions: 15 x 15
Office
- Level: First
- Dimensions: 9 x 14
Utility room
- Level: First
- Dimensions: 8 x 7
Heating
- Central, Fireplace(s), Natural Gas
Cooling
- Central Air, Ceiling Fan(s), Electric
Appliances
- Included: Double Oven, Dishwasher, Electric Cooktop
- Laundry: Washer Hookup, Dryer Hookup, Laundry in Utility Room
Features
- Built-in Features, Decorative/Designer Lighting Fixtures, Double Vanity, High Speed Internet, Kitchen Island, Pantry, Cable TV, Walk-In Closet(s)
- Flooring: Luxury Vinyl Plank, Tile
- Has basement: No
- Number of fireplaces: 2
- Fireplace features: Living Room, Outside
Interior area
- Total interior livable area: 2,769 sqft
Property
Parking
- Total spaces: 3
- Parking features: Garage, Garage Door Opener, Garage Faces Side
- Attached garage spaces: 3
Features
- Levels: Two
- Stories: 2
- Patio & porch: Covered
- Exterior features: Rain Gutters
- Pool features: None, Community
- Fencing: Barbed Wire,Wood
Lot
- Size: 0.52 Acres
- Features: Interior Lot, Landscaped, Few Trees
Details
- Parcel number: 000000046121
Construction
Type & style
- Home type: SingleFamily
- Architectural style: Traditional,Detached
- Property subtype: Single Family Residence
Materials
- Brick
- Foundation: Slab
- Roof: Composition,Shingle
Condition
- Year built: 1997
Utilities & green energy
- Sewer: Public Sewer
- Water: Public
- Utilities for property: Sewer Available, Water Available, Cable Available
Community & HOA
Community
- Features: Golf, Playground, Park, Pool, Tennis Court(s), Curbs, Sidewalks
- Security: Smoke Detector(s)
- Subdivision: Buffalo Creek Country Club Estate
HOA
- Has HOA: Yes
- Services included: All Facilities, Association Management
- HOA fee: $163 quarterly
- HOA name: Goodwin & Co
- HOA phone: 855-289-6007
Location
- Region: Heath
Financial & listing details
- Tax assessed value: $723,445
- Annual tax amount: $11,528
- Date on market: 1/12/2026
- Cumulative days on market: 58 days
- Listing terms: Cash,Conventional,FHA,VA Loan
- Exclusions: All personal belongings, furniture; indoor and outdoor, refrigerator, and TVs.
Price history
| Date | Event | Price |
|---|---|---|
| 4/8/2026 | Sold | -- |
Source: NTREIS #21144767 Report a problem | ||
| 3/17/2026 | Pending sale | $674,900$244/sqft |
Source: NTREIS #21144767 Report a problem | ||
| 3/12/2026 | Contingent | $674,900$244/sqft |
Source: NTREIS #21144767 Report a problem | ||
| 3/7/2026 | Price change | $674,900-0.6%$244/sqft |
Source: NTREIS #21144767 Report a problem | ||
| 2/1/2026 | Price change | $679,000-3%$245/sqft |
Source: NTREIS #21144767 Report a problem | ||
| 1/12/2026 | Listed for sale | $700,000+7.9%$253/sqft |
Source: NTREIS #21144767 Report a problem | ||
| 5/2/2023 | Sold | -- |
Source: Ebby Halliday solds #20283593_75032 Report a problem | ||
| 3/28/2023 | Pending sale | $649,000$234/sqft |
Source: NTREIS #20283593 Report a problem | ||
| 3/22/2023 | Listed for sale | $649,000$234/sqft |
Source: NTREIS #20283593 Report a problem | ||
Public tax history
| Year | Property taxes | Tax assessment |
|---|---|---|
| 2025 | $10,035 -9.7% | $723,445 -0.1% |
| 2024 | $11,110 +70.8% | $724,454 +43.6% |
| 2023 | $6,504 -10.7% | $504,497 +10% |
| 2022 | $7,286 -5.5% | $458,634 +10% |
| 2021 | $7,712 +2.2% | $416,940 +5.9% |
| 2020 | $7,543 | $393,590 +0.1% |
| 2019 | -- | $393,120 -0.9% |
| 2018 | $8,159 +1.5% | $396,590 +4.2% |
| 2017 | $8,039 +9.1% | $380,540 +6.7% |
| 2016 | $7,368 | $356,517 |
| 2015 | $7,368 | $356,517 +6.4% |
| 2014 | $7,368 | $335,200 +1.3% |
| 2013 | -- | $330,940 |
| 2012 | -- | $330,940 -0.8% |
| 2011 | -- | $333,680 -0.8% |
| 2010 | -- | $336,420 -0.8% |
| 2009 | -- | $339,150 -0.8% |
| 2008 | -- | $341,890 -0.8% |
| 2007 | -- | $344,620 +1% |
| 2006 | -- | $341,310 +2.7% |
| 2005 | -- | $332,490 |
| 2004 | -- | $332,490 +4.8% |
| 2003 | -- | $317,360 |
| 2002 | -- | $317,360 +15.1% |
| 2001 | -- | $275,660 |
Find assessor info on the county website
Neighborhood: 75032
Nearby homes
- $641,0008 bd3 ba3.1k sqft624 Liechty Ct, Heath, TX 75032Off Market
- $715,7004 bd4 ba3.4k sqft713 Country Club Dr, Heath, TX 75032Off Market
- $---- bd-- ba-- sqft713 Country Club Dr, Rockwall, TX 75032Off Market
- $578,4004 bd3 ba2.6k sqft620 Liechty Ct, Heath, TX 75032Off Market
- $546,5004 bd2 ba2.4k sqft717 Country Club Dr, Heath, TX 75032Off Market
- $838,4004 bd3 ba4.1k sqft708 Country Club Dr, Heath, TX 75032Off Market
- $563,8003 bd3 ba2.5k sqft705 Country Club Dr, Heath, TX 75032Off Market
- $945,1005 bd4 ba4.8k sqft712 Country Club Dr, Heath, TX 75032Off Market
Nearby schools
GreatSchools rating
- 9/10Dorothy Smith Pullen Elementary SchoolGrades: PK-6Distance: 0.9 mi
- 8/10Maurine Cain Middle SchoolGrades: 7-8Distance: 1.1 mi
- 7/10Rockwall-Heath High SchoolGrades: 9-12Distance: 1.8 mi
Schools provided by the listing agent
- Elementary: Amy Parks-Heath
- Middle: Cain
- High: Rockwall-Heath
- District: Rockwall ISD
Source: NTREIS. This data may not be complete. We recommend contacting the local school district to confirm school assignments for this home.
Get a cash offer in 3 minutes
Find out how much your home could sell for in as little as 3 minutes with a no-obligation cash offer.
Estimated market value
$668,700
Get a cash offer in 3 minutes
Find out how much your home could sell for in as little as 3 minutes with a no-obligation cash offer.
Estimated market value
$668,700
- Texas
- Rockwall County
- Heath
- 75032
- 709 Country Club Dr
Nearby cities
Nearby zip codes
Other Heath Topics
