Skip main navigation
Sold for $880,000
  • $880,000

    709 Country Meadows Way, Bradenton, FL 34212

    4beds
    3,338sqft
    Single Family Residence
    Built in 2005
    0.53 Acres Lot
    $879,900 Zestimate®
    $264/sqft
    $5,023 Estimated rent

    Home value

    $879,900

    $827,000 - $933,000

    $5,023/mo

    Zestimate® history
    Loading
    Loading...

    Owner options

    List your home for rent

    $5,023/mo

    Rent Zestimate®

    Find your next renter with Zillow Rental Manager. Plus, with online applications, you can quickly screen prospective tenants – for free.

    Learn more

    $5,023/mo

    Rent Zestimate®

    Refinance and save

    $5,832/mo

    Est. payment

    Refinancing to a lower rate could help reduce your monthly payments and save thousands over the life of the loan.

    See today's rates

    $5,832/mo

    Est. payment

    Explore your selling options

    Work with a Zillow partner agent

    Leverage their expertise and Zillow's premium Showcase listings to get your home seen by more buyers.

    Get started

    List with your own agent

    Get your home in front of millions of buyers by listing it on Zillow.

    Learn how to do it

    Sell it yourself

    Take full control of how buyers see your home on Zillow by listing For Sale by Owner (FSBO).

    List your home

    What's special

    Abundance of natural lightCustomized closets throughoutResort-style outdoor livingSpacious bonus roomCustom built-insPocket doors for privacyElegant coffered ceilings
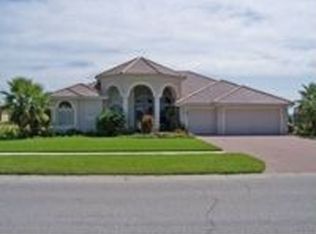
    Welcome to a private tropical retreat where refined design, thoughtful upgrades, and resort-style outdoor living come together in perfect harmony. Nestled against a serene mangrove preserve, this exceptional residence offers rare privacy, breathtaking natural surroundings, and the feeling of living in your own private resort. The outdoor living space is truly extraordinary. The expansive pool and spa area is designed for both relaxation and entertaining, featuring custom planters and in-water bar seating surrounding the spa — architectural elements rarely found in homes built today. A tranquil water feature enhances the atmosphere while lush privacy palms frame the lanai, creating an intimate and peaceful setting. The fully fenced backyard provides additional comfort for pets and outdoor enjoyment, all while overlooking the protected mangrove landscape where beautiful birds and wildlife can be observed daily. The property’s landscaping further enhances its resort-like ambiance. With an impressive collection of Queen, Foxtail, and Sylvester palms, the home boasts one of the most striking tropical landscapes in the neighborhood, setting it apart with undeniable curb appeal. Inside, the home reflects the quality and craftsmanship of a former model residence. Every room showcases elevated architectural details including elegant coffered ceilings, custom built-ins, pocket doors for privacy, and designer lighting accents above bed spaces. Soaring 11-foot ceilings and an abundance of natural light create a bright and welcoming atmosphere from the moment you enter, with views extending straight through the home to the peaceful mangrove preserve beyond. The thoughtfully designed floor plan offers both sophistication and flexibility, featuring a private office with custom built-ins, a stylish butler’s bar perfect for entertaining, and a spacious bonus room that can easily serve as a game room, media room, or additional gathering space. Practical luxury continues with customized closets throughout, a spacious three-car garage outfitted with overhead storage racks, and an extended driveway that easily accommodates guests. The neighborhood itself offers wide streets, beautifully manicured surroundings, and an inviting community atmosphere known for its friendly neighbors and enjoyable social events throughout the year. Despite the upscale setting, the community maintains remarkably low HOA fees while preserving one of the most polished and well-kept neighborhoods in the area. NEW A/C 2023, A/C mini Split added to the garage in 2024 Perfectly located with convenient access to I-75, SR 64, and US 301, residents enjoy quick connections to Lakewood Ranch, Parrish, and Sarasota, with St. Petersburg and Tampa only 30–40 minutes away. This remarkable home offers a rare opportunity to experience luxury, privacy, and the very best of Florida’s indoor-outdoor lifestyle. Professional photos coming soon.

    Zillow last checked:

    Listing updated:

    Listed by:

    Amy Salzone, PA 239-776-0665,

    RE/MAX ALLIANCE GROUP 941-429-3506

    Bought with:

    Jason Harris, 3653146

    LPT REALTY, LLC

    Source: Stellar MLS,MLS#: A4685019MLS LogoOriginating MLS: Port Charlotte

    Facts & features

    Interior

    Bedrooms & bathrooms
    • Bedrooms: 4
    • Bathrooms: 3
    • Full bathrooms: 3
    Rooms
    • Room types: Bonus Room, Den/Library/Office, Family Room, Dining Room, Utility Room
    Primary bedroom
    • Features: Tub with Separate Shower Stall, Walk-In Closet(s)
    • Level: First
    • Area: 180 Square Feet
    • Dimensions: 12x15
    Bedroom 2
    • Features: Built-in Closet
    • Level: First
    • Area: 121 Square Feet
    • Dimensions: 11x11
    Bedroom 3
    • Features: Built-in Closet
    • Level: First
    • Area: 121 Square Feet
    • Dimensions: 11x11
    Bathroom 4
    • Features: Built-in Closet
    • Level: First
    • Area: 121 Square Feet
    • Dimensions: 11x11
    Bonus room
    • Features: Built-In Shelving, No Closet
    • Level: First
    • Area: 364 Square Feet
    • Dimensions: 14x26
    Den
    • Features: Built-in Features
    • Level: First
    • Area: 135 Square Feet
    • Dimensions: 9x15
    Dining room
    • Level: First
    • Area: 154 Square Feet
    • Dimensions: 14x11
    Family room
    • Level: First
    • Area: 252 Square Feet
    • Dimensions: 14x18
    Kitchen
    • Level: First
    • Area: 150 Square Feet
    • Dimensions: 10x15
    Living room
    • Level: First
    • Area: 323 Square Feet
    • Dimensions: 17x19
    Heating
    • Central
    Cooling
    • Central Air
    Appliances
    • Included: Cooktop, Dishwasher, Disposal, Dryer, Electric Water Heater, Exhaust Fan, Microwave, Range Hood, Refrigerator, Washer
    • Laundry: Electric Dryer Hookup, Inside, Laundry Room, Washer Hookup
    Features
    • Built-in Features, Ceiling Fan(s), Central Vacuum, Coffered Ceiling(s), Crown Molding, Eating Space In Kitchen, High Ceilings, Kitchen/Family Room Combo, Primary Bedroom Main Floor, Solid Surface Counters, Solid Wood Cabinets, Split Bedroom, Stone Counters, Thermostat, Tray Ceiling(s), Walk-In Closet(s)
    • Flooring: Carpet, Tile, Vinyl
    • Doors: Outdoor Kitchen, Sliding Doors
    • Windows: Window Treatments, Hurricane Shutters
    • Has fireplace: No
    Interior area
    • Total structure area: 4,649
    • Total interior livable area: 3,338 sqft

    Property

    Parking
    • Total spaces: 3
    • Parking features: Driveway, Garage Door Opener, Garage Faces Side
    • Attached garage spaces: 3
    • Has uncovered spaces: Yes
    • Details: Garage Dimensions: 38x26
    Features
    • Levels: One
    • Stories: 1
    • Exterior features: Dog Run, Irrigation System, Lighting, Outdoor Kitchen, Playground, Private Entrance, Private Mailbox, Private Yard, Rain Gutters, Sidewalk
    • Has private pool: Yes
    • Pool features: Child Safety Fence, Gunite, Heated, Lighting, Outside Bath Access, Salt Water, Screen Enclosure
    • Has spa: Yes
    • Spa features: Heated, In Ground
    • Fencing: Fenced
    • Has view: Yes
    • View description: Pool, Creek/Stream, Lake
    • Has water view: Yes
    • Water view: Creek/Stream,Lake
    • Waterfront features: Creek, Creek Access
    Lot
    • Size: 0.53 Acres
    • Features: Landscaped
    • Residential vegetation: Mature Landscaping, Trees/Landscaped
    Details
    • Parcel number: 556301259
    • Zoning: PDR
    • Special conditions: None

    Construction

    Type & style
    • Home type: SingleFamily
    • Architectural style: Ranch
    • Property subtype: Single Family Residence
    Materials
    • Block, Concrete, Stucco
    • Foundation: Slab
    • Roof: Tile
    Condition
    • New construction: No
    • Year built: 2005

    Utilities & green energy

    • Sewer: Public Sewer
    • Water: Public
    • Utilities for property: BB/HS Internet Available, Cable Available, Electricity Connected, Public, Sewer Connected, Water Connected

    Community & HOA

    Community
    • Features: Gated Community - No Guard, Golf Carts OK, Irrigation-Reclaimed Water, Park, Playground, Sidewalks
    • Pet fee: $0 monthly
    • Subdivision: COUNTRY MEADOWS PH I
    HOA
    • Has HOA: Yes
    • Amenities included: Gated, Park, Playground
    • Services included: Manager, Recreational Facilities, Trash
    • HOA fee: $54 monthly
    • HOA name: C & S Management
    Location
    • Region: Bradenton

    Financial & listing details

    • Price per square foot: $264/sqft
    • Tax assessed value: $797,017
    • Annual tax amount: $11,077
    • Date on market: 3/5/2026
    • Cumulative days on market: 64 days
    • Listing terms: Cash,Conventional,FHA
    • Ownership: Fee Simple
    • Total actual rent: 0
    • Electric utility on property: Yes
    • Road surface type: Paved

    Price history

    DateEventPrice
    6/9/2026Sold$880,000-1%$264/sqft
    Source: Stellar MLS #A4685019 Report a problem
    5/9/2026Pending sale$889,000$266/sqft
    Source: Stellar MLS #A4685019 Report a problem
    5/4/2026Price change$889,000-1.8%$266/sqft
    Source: Stellar MLS #A4685019 Report a problem
    3/6/2026Listed for sale$905,000+9.7%$271/sqft
    Source: Stellar MLS #A4685019 Report a problem
    12/19/2024Listing removed$825,000-9.3%$247/sqft
    Source: Stellar MLS #A4518300 Report a problem
    12/19/2023Listing removed--
    Source: Stellar MLS #A4518300 Report a problem
    12/21/2021Sold$910,000+10.3%$273/sqft
    Source: Public Record Report a problem
    11/21/2021Pending sale$825,000$247/sqft
    Source: Stellar MLS #A4518300 Report a problem
    11/18/2021Listed for sale$825,000+52.1%$247/sqft
    Source: Stellar MLS #A4518300 Report a problem
    8/6/2019Sold$542,250-3.9%$162/sqft
    Source: Public Record Report a problem
    7/13/2019Pending sale$564,500$169/sqft
    Source: RE/MAX Alliance Group #A4439575 Report a problem
    7/13/2019Listed for sale$564,500$169/sqft
    Source: RE/MAX ALLIANCE GROUP #A4439575 Report a problem
    7/13/2019Pending sale$564,500$169/sqft
    Source: RE/MAX ALLIANCE GROUP #A4439575 Report a problem
    7/13/2019Pending sale$564,500$169/sqft
    Source: RE/MAX ALLIANCE GROUP #A4439575 Report a problem
    6/26/2019Listed for sale$564,500-39.9%$169/sqft
    Source: RE/MAX ALLIANCE GROUP #A4439575 Report a problem
    8/31/2006Sold$939,000$281/sqft
    Source: Public Record Report a problem

    Public tax history

    YearProperty taxesTax assessment
    2025$11,077 +2.6%$797,017 +2.8%
    2024$10,797 +0.9%$775,052 +3%
    2023$10,701 +2.6%$752,478 +3%
    2022$10,434 +64.2%$730,561 +67.2%
    2021$6,352 +0.7%$436,943 +1.4%
    2020$6,309 -11%$430,910 -1.7%
    2019$7,087 $438,151 +1.5%
    2018$7,087 +0.1%$431,579 +3.4%
    2017$7,076 +20%$417,482 +3.5%
    2016$5,899 $403,236 +3.8%
    2015$5,899 $388,516 +9.5%
    2014$5,899 +4.7%$354,687 +6.2%
    2013$5,635 +563375%$334,092 +10.5%
    2012$1 $302,331 -1%
    2011$1 $305,276 +1.6%
    2010-- $300,357 -11.2%
    2009$5,744 -8.8%$338,399 -14.8%
    2008$6,297 -17.6%$397,003 -16.1%
    2007$7,639 -9.8%$473,266 -2.8%
    2006$8,467 +626.7%$487,034 +649.3%
    2005$1,165 $65,000
    Find assessor info on the county website

    Neighborhood: 34212

    Nearby schools

    GreatSchools rating
    Schools provided by the listing agent
    • Elementary: Gene Witt Elementary
    • Middle: Carlos E. Haile Middle
    • High: Lakewood Ranch High

    Source: Stellar MLS. This data may not be complete. We recommend contacting the local school district to confirm school assignments for this home.

    Get a cash offer in 3 minutes
    Find out how much your home could sell for in as little as 3 minutes with a no-obligation cash offer.
    Estimated market value
    $879,900
    Get a cash offer in 3 minutes
    Find out how much your home could sell for in as little as 3 minutes with a no-obligation cash offer.
    Estimated market value
    $879,900