Deer Run of Hershey Ranch-style end unit townhome in excellent condition, nestled on a very desirable and private lot. Creekside Dr, being circular and only accessed from Deer Run Dr, provides an extra peace and quiet from the hustle and bustle. You'll enjoy endless sunsets and acres of open land relaxing in the peaceful Sunroom. The gas fireplace brings a warmth and ambiance to the vaulted living room with wood flooring. Sparkling stainless steel kitchen appliances, spacious 42" cabinets with crown molding, double sink and ceramic tiled flooring will certainly satisfy any chef. The 21 x 13 Owners Bedroom comes with 2 walk-in closets, double vanity sinks and walk-in shower. Your attached garage enjoys a large pull down staircase leading to extra, floored storage above.
Sold for $350,000
$350,000
709 Creek Side Dr, Hummelstown, PA 17036
2beds
1,952sqft
Townhouse
Built in 2005
6,970 Square Feet Lot
$390,600 Zestimate®
$179/sqft
$1,979 Estimated rent
Home value
$390,600
$371,000 - $410,000
$1,979/mo
Zestimate® history
Owner options
List your home for rent
$1,979/mo
Rent Zestimate®
Find your next renter with Zillow Rental Manager. Plus, with online applications, you can quickly screen prospective tenants – for free.
$1,979/mo
Rent Zestimate®
Refinance and save
$2,426/mo
Est. payment
Refinancing to a lower rate could help reduce your monthly payments and save thousands over the life of the loan.
$2,426/mo
Est. payment
Explore your selling options
Work with a Zillow partner agent
Leverage their expertise and Zillow's premium Showcase listings to get your home seen by more buyers.
Get startedList with your own agent
Get your home in front of millions of buyers by listing it on Zillow.
Learn how to do itSell it yourself
Take full control of how buyers see your home on Zillow by listing For Sale by Owner (FSBO).
List your homeWhat's special
Gas fireplaceDeer run drPrivate lotAttached garageDouble sinkDouble vanity sinksWalk-in shower
Zillow last checked:
Listing updated:
Listed by:
David Rippon 717-319-0733,
Coldwell Banker Realty
Bought with:
Monica Beshore, RS363497
Berkshire Hathaway HomeServices Homesale Realty
Source: Bright MLS,MLS#: PADA2027278
Facts & features
Interior
Bedrooms & bathrooms
- Bedrooms: 2
- Bathrooms: 2
- Full bathrooms: 2
- Main level bathrooms: 2
- Main level bedrooms: 2
Rooms
- Room types: Dining Room, Primary Bedroom, Bedroom 2, Kitchen, Family Room, Sun/Florida Room, Office
Basement
- Area: 0
Heating
- Forced Air, Natural Gas
Cooling
- Central Air, Electric
Appliances
- Included: Microwave, Dishwasher, Disposal, Dryer, Oven/Range - Electric, Refrigerator, Stainless Steel Appliance(s), Washer, Gas Water Heater
- Laundry: Main Level
Features
- Ceiling Fan(s), Entry Level Bedroom, Eat-in Kitchen, Pantry, Primary Bath(s), Bathroom - Stall Shower, Bathroom - Tub Shower, Walk-In Closet(s), 9'+ Ceilings, Cathedral Ceiling(s)
- Flooring: Carpet, Ceramic Tile, Engineered Wood, Vinyl, Wood
- Doors: Six Panel
- Windows: Double Hung, Screens
- Has basement: No
- Number of fireplaces: 1
- Fireplace features: Gas/Propane
Interior area
- Total structure area: 1,952
- Total interior livable area: 1,952 sqft
- Finished area above ground: 1,952
- Finished area below ground: 0
Property
Parking
- Total spaces: 4
- Parking features: Garage Faces Front, Storage, Garage Door Opener, Driveway, Paved, Unassigned, Attached, Off Street, On Street
- Attached garage spaces: 1
- Uncovered spaces: 1
- Details: Garage Sqft: 220
Accessibility
- Accessibility features: None
Features
- Levels: One
- Stories: 1
- Exterior features: Sidewalks, Street Lights
- Pool features: None
Lot
- Size: 6,970 Square Feet
Details
- Additional structures: Above Grade, Below Grade
- Parcel number: 240902330000000
- Zoning: RESIDENTIAL
- Special conditions: Standard
Construction
Type & style
- Home type: Townhouse
- Architectural style: Ranch/Rambler
- Property subtype: Townhouse
Materials
- Frame
- Foundation: Slab
- Roof: Shingle
Condition
- Excellent
- New construction: No
- Year built: 2005
Utilities & green energy
- Electric: 100 Amp Service
- Sewer: Public Sewer
- Water: Public
Community & HOA
Community
- Subdivision: Deer Run Of Hershey
HOA
- Has HOA: Yes
- Services included: Common Area Maintenance, Maintenance Grounds, Snow Removal
- HOA fee: $160 monthly
- HOA name: DEER RUN OF HERSHEY
Location
- Region: Hummelstown
- Municipality: DERRY TWP
Financial & listing details
- Price per square foot: $179/sqft
- Tax assessed value: $154,000
- Annual tax amount: $4,442
- Date on market: 9/27/2023
- Listing agreement: Exclusive Right To Sell
- Listing terms: Cash,Conventional,VA Loan
- Ownership: Fee Simple
Price history
| Date | Event | Price |
|---|---|---|
| 10/16/2023 | Sold | $350,000+7.7%$179/sqft |
Source:  Bright MLS #PADA2027278 Report a problem Bright MLS #PADA2027278 Report a problem | ||
| 10/1/2023 | Pending sale | $325,000$166/sqft |
Source: Bright MLS #PADA2027278 Report a problem | ||
| 9/27/2023 | Listed for sale | $325,000+45.7%$166/sqft |
Source: Bright MLS #PADA2027278 Report a problem | ||
| 12/13/2019 | Sold | $223,000$114/sqft |
Source: Public Record Report a problem | ||
| 10/17/2019 | Pending sale | $223,000$114/sqft |
Source: Berkshire Hathaway HomeServices Homesale Realty #PADA115576 Report a problem | ||
| 10/12/2019 | Listed for sale | $223,000+26%$114/sqft |
Source: Berkshire Hathaway HomeServices Homesale Realty #PADA115576 Report a problem | ||
| 7/8/2016 | Sold | $177,000-5.3%$91/sqft |
Source: Public Record Report a problem | ||
| 6/17/2016 | Pending sale | $187,000$96/sqft |
Source: Better Homes and Gardens Real Estate Capital Area #10279879 Report a problem | ||
| 5/4/2016 | Listed for sale | $187,000-10%$96/sqft |
Source: Better Homes and Gardens Real Estate Capital Area #10279879 Report a problem | ||
| 2/14/2006 | Sold | $207,774$106/sqft |
Source: Public Record Report a problem | ||
Public tax history
| Year | Property taxes | Tax assessment |
|---|---|---|
| 2025 | $4,813 +6.4% | $154,000 |
| 2023 | $4,524 +1.8% | $154,000 |
| 2022 | $4,443 +2.3% | $154,000 |
| 2021 | $4,344 +192.5% | $154,000 |
| 2020 | $1,485 +2.7% | $154,000 |
| 2019 | $1,446 +3.3% | $154,000 |
| 2018 | $1,399 | $154,000 |
| 2017 | -- | $154,000 |
| 2016 | -- | $154,000 |
| 2015 | -- | $154,000 |
| 2014 | -- | $154,000 |
| 2013 | -- | $154,000 |
| 2012 | -- | $154,000 |
| 2011 | -- | $154,000 |
| 2010 | -- | $154,000 |
| 2008 | -- | $154,000 |
| 2007 | -- | $154,000 |
| 2006 | -- | $154,000 |
Find assessor info on the county website
Neighborhood: 17036
Nearby homes
- $340,2002 bd3 ba1.8k sqft707 Creek Side Dr, Hummelstown, PA 17036Off Market

- $452,2003 bd3 ba2.3k sqft715 Creek Side Dr, Hummelstown, PA 17036Off Market
- $340,0002 bd3 ba1.9k sqft705 Creek Side Dr, Hummelstown, PA 17036Sold
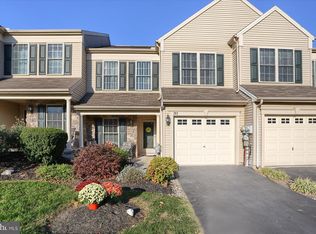
- $379,7002 bd2 ba1.9k sqft717 Creek Side Dr, Hummelstown, PA 17036Off Market
- $360,2002 bd2 ba1.9k sqft703 Creek Side Dr, Hummelstown, PA 17036Off Market
- $368,5002 bd2 ba1.9k sqft719 Creek Side Dr, Hummelstown, PA 17036Off Market
- $414,6003 bd3 ba2.4k sqft701 Creek Side Dr, Hummelstown, PA 17036Off Market
- $425,6003 bd3 ba2.1k sqft721 Creek Side Dr, Hummelstown, PA 17036Off Market
Nearby schools
GreatSchools rating
- NAHershey Early Childhood CenterGrades: K-1Distance: 4.4 mi
- 9/10Hershey Middle SchoolGrades: 6-8Distance: 4.5 mi
- 10/10Hershey High SchoolGrades: 9-12Distance: 4.4 mi
Schools provided by the listing agent
- High: Hershey High School
- District: Derry Township
Source: Bright MLS. This data may not be complete. We recommend contacting the local school district to confirm school assignments for this home.


Get pre-qualified for a loan
At Zillow Home Loans, we can pre-qualify you in as little as 5 minutes with no impact to your credit score.An equal housing lender. NMLS #10287.
Sell for more on Zillow
Get a Zillow Showcase℠ listing at no additional cost and you could sell for .
$390,600
2% more
+$7,812
With Zillow Showcase(estimated)
$398,412
- Pennsylvania
- Dauphin County
- Hummelstown
- 17036
- 709 Creek Side Dr
Nearby cities
Nearby zip codes
Other Hummelstown Topics
