Skip main navigation
Sold for $151,500
  • $151,500

    709 Danbury St NE, Cedar Rapids, IA 52402

    3beds
    936sqft
    Single Family Residence
    Built in 1956
    6,098 Square Feet Lot
    $178,600 Zestimate®
    $162/sqft
    $1,380 Estimated rent

    Home value

    $178,600

    $168,000 - $188,000

    $1,380/mo

    Zestimate® history
    Loading
    Loading...

    Owner options

    List your home for rent

    $1,380/mo

    Rent Zestimate®

    Find your next renter with Zillow Rental Manager. Plus, with online applications, you can quickly screen prospective tenants – for free.

    Learn more

    $1,380/mo

    Rent Zestimate®

    Refinance and save

    $835/mo

    Est. payment

    Refinancing to a lower rate could help reduce your monthly payments and save thousands over the life of the loan.

    See today's rates

    $835/mo

    Est. payment

    Explore your selling options

    Work with a Zillow partner agent

    Leverage their expertise and Zillow's premium Showcase listings to get your home seen by more buyers.

    Get started

    List with your own agent

    Get your home in front of millions of buyers by listing it on Zillow.

    Learn how to do it

    Sell it yourself

    Take full control of how buyers see your home on Zillow by listing For Sale by Owner (FSBO).

    List your home

    What's special

    Cozy entertainment areaWalk in showerHome gym
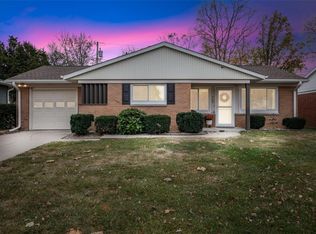
    Back on Market due to Buyers Issues. Welcome home to this charming ranch-style home nestled on a serene and quiet street. As you approach, you’re greeted by a well-maintained exterior featuring a classic design that exudes comfort and simplicity. This single-story home offers a warm and inviting atmosphere with its three bedrooms and full bathroom above grade. The front entrance welcomes you into a cozy living room, illuminated by natural light filtering through the large windows. Many windows on the main floor have recently been replaced. The living room is spacious, with neutral tones on the walls that provide a blank canvas for your personal style. The kitchen is conveniently situated adjacent to the living room, allowing for easy interaction with family and guests. Down the hallway, you’ll find the three bedrooms. Each bedroom offers a comfortable retreat, with enough space to accommodate your needs. The shared full bathroom includes a walk in shower for your convenience. The lower level of the home is unfinished but holds immense potential. The space allows you to tailor it according to your preferences, whether you envision a cozy entertainment area, a home gym, or additional bedrooms, whatever suits your lifestyle. Stepping outside you will find a generously sized and fenced backyard. The garage did not survive the Derecho of 2020, but now you can build the garage of your dreams with plenty of room and electricity and paving already in place. Comfort, potential and outdoor serenity, this home is a wonderful canvas for your dream living space.

    Zillow last checked:

    Listing updated:

    Listed by:

    Jim Zachar 319-389-0008,

    Realty87

    Bought with:

    Ollie Dent

    RUHL & RUHL REALTORS®

    Source: CRAAR, CDRMLS,MLS#: 2305117MLS LogoOriginating MLS: Cedar Rapids Area Association Of Realtors

    Facts & features

    Interior

    Bedrooms & bathrooms
    • Bedrooms: 3
    • Bathrooms: 2
    • Full bathrooms: 1
    • 1/2 bathrooms: 1
    Rooms
    • Room types: Living Room
    Other
    • Level: First
    Heating
    • Forced Air, Gas
    Cooling
    • Central Air
    Appliances
    • Included: Dryer, Gas Water Heater, Microwave, Range, Refrigerator, Washer
    Features
    • Eat-in Kitchen, Kitchen/Dining Combo, Main Level Primary
    • Basement: Full,Concrete
    Interior area
    • Total interior livable area: 936 sqft
    • Finished area above ground: 936
    • Finished area below ground: 0

    Property

    Parking
    • Parking features: Guest, Off Street, On Street
    • Has uncovered spaces: Yes
    Features
    • Patio & porch: Patio
    Lot
    • Size: 6,098 Square Feet
    • Dimensions: 55 x 110
    • Features: Level
    Details
    • Additional structures: Shed(s)
    • Parcel number: 140343000400000

    Construction

    Type & style
    • Home type: SingleFamily
    • Architectural style: Ranch
    • Property subtype: Single Family Residence
    Materials
    • Aluminum Siding, Frame
    • Foundation: Poured
    Condition
    • New construction: No
    • Year built: 1956

    Utilities & green energy

    • Sewer: Public Sewer
    • Water: Public
    • Utilities for property: Cable Connected

    Community & HOA

    Location
    • Region: Cedar Rapids

    Financial & listing details

    • Price per square foot: $162/sqft
    • Tax assessed value: $142,700
    • Annual tax amount: $2,410
    • Date on market: 8/11/2023
    • Listing terms: Cash,Conventional

    Price history

    DateEventPrice
    10/20/2023Sold$151,500-2.2%$162/sqft
    Source: CRAAR, CDRMLS #2305117 Report a problem
    9/29/2023Pending sale$154,900$165/sqft
    Source: CRAAR, CDRMLS #2305117 Report a problem
    9/14/2023Price change$154,900-3.1%$165/sqft
    Source: CRAAR, CDRMLS #2305117 Report a problem
    9/5/2023Listed for sale$159,900$171/sqft
    Source: CRAAR, CDRMLS #2305117 Report a problem
    9/1/2023Pending sale$159,900$171/sqft
    Source: CRAAR, CDRMLS #2305117 Report a problem
    8/11/2023Listed for sale$159,900$171/sqft
    Source: CRAAR, CDRMLS #2305117 Report a problem

    Public tax history

    YearProperty taxesTax assessment
    2025$2,288 +6.4%$142,700 +4.5%
    2024$2,150 -6.5%$136,500 -2.9%
    2023$2,300 +6.8%$140,600 +15.9%
    2022$2,154 -4%$121,300 +4.2%
    2021$2,244 +2.9%$116,400 +2.5%
    2020$2,180 -0.4%$113,600
    2019$2,188 +9.2%$113,600 +8.5%
    2018$2,004 +3.2%$104,700 +5.3%
    2017$1,942 +1.8%$99,400
    2016$1,908 +2.8%$99,400 +0.7%
    2015$1,856 +0.7%$98,703
    2014$1,844 +2.6%$98,703
    2013$1,798 -4.4%$98,703 -4.6%
    2012$1,880 $103,451 -5.1%
    2011-- $108,992
    2010$1,560 $108,992 +10.4%
    2008-- $98,724
    2007-- $98,724 +6.4%
    2005-- $92,775 -1%
    2004-- $93,672
    2003-- $93,672 +10.2%
    2002-- $85,032 +14%
    2001-- $74,590
    2000-- $74,590
    Find assessor info on the county website

    Neighborhood: Noelridge Park

    Nearby schools

    GreatSchools rating
    Schools provided by the listing agent
    • Elementary: Kenwood
    • Middle: Franklin
    • High: Washington

    Source: CRAAR, CDRMLS. This data may not be complete. We recommend contacting the local school district to confirm school assignments for this home.

    Get pre-qualified for a loan
    At Zillow Home Loans, we can pre-qualify you in as little as 5 minutes with no impact to your credit score.

    An equal housing lender. NMLS #10287.

    Sell for more on Zillow
    Get a Zillow Showcase℠ listing at no additional cost and you could sell for .
    $178,600
    2% more
    +$3,572
    With Zillow Showcase(estimated)
    $182,172