Welcome to 709 Daylily Drive, a desirable Mulberry Model quad home in the popular 55+ community of Flowers Mill. A spacious patio welcomes you as you approach the covered front entrance. Inside, you are greeted by a bright and inviting combination living and dining room featuring vaulted ceilings, hardwood flooring, a gas fireplace, and recessed high-hat lighting that enhances the home's warm and open feel. The adjoining kitchen offers stainless steel refrigerator, a pantry, and a cheerful breakfast nook with large windows. Conveniently located just off the kitchen are the first-floor laundry room and access to the attached two-car garage, making daily tasks and unloading groceries effortless. The main level also features a generously sized primary suite complete with a tray ceiling, walk-in closet, additional double closet, and an en-suite bathroom with stall shower, double sinks and linen closet. Recessed high-hat lighting continues into both bedrooms, providing a bright and updated atmosphere throughout the home. While designed for the ease and convenience of one-story living, this home offers exceptional flexibility with a large finished loft and a third full bathroom. Whether used as a private guest suite, home office, hobby studio, playroom for grandchildren, or simply valuable storage space, this versatile area can easily adapt to your needs. Major updates include a new roof in 2022 and a new HVAC system in 2023, providing peace of mind for years to come. Residents of Flowers Mill enjoy an exceptional lifestyle with access to a clubhouse, indoor and outdoor pools, new tennis and pickleball courts, and a vibrant calendar of social activities and community events.
Sold for $602,500
$602,500
709 Daylily Dr, Langhorne, PA 19047
2beds
1,826sqft
Townhouse
Built in 2000
3,332 Square Feet Lot
$602,800 Zestimate®
$330/sqft
$2,875 Estimated rent
Home value
$602,800
$567,000 - $645,000
$2,875/mo
Zestimate® history
Owner options
List your home for rent
$2,875/mo
Rent Zestimate®
Find your next renter with Zillow Rental Manager. Plus, with online applications, you can quickly screen prospective tenants – for free.
$2,875/mo
Rent Zestimate®
Refinance and save
$4,154/mo
Est. payment
Refinancing to a lower rate could help reduce your monthly payments and save thousands over the life of the loan.
$4,154/mo
Est. payment
Explore your selling options
Work with a Zillow partner agent
Leverage their expertise and Zillow's premium Showcase listings to get your home seen by more buyers.
Get startedList with your own agent
Get your home in front of millions of buyers by listing it on Zillow.
Learn how to do itSell it yourself
Take full control of how buyers see your home on Zillow by listing For Sale by Owner (FSBO).
List your homeWhat's special
Gas fireplaceSpacious patioAttached two-car garageLarge finished loftCovered front entranceFirst-floor laundry roomRecessed high-hat lighting
Zillow last checked:
Listing updated:
Listed by:
Carrie Sullivan 215-431-7143,
Keller Williams Real Estate-Langhorne,
Co-Listing Agent: Helene B Rubin 215-757-6100,
Keller Williams Real Estate-Langhorne
Bought with:
Elise Bernstein, RS317255
RE/MAX Properties - Newtown
Source: Bright MLS,MLS#: PABU2123362
Facts & features
Interior
Bedrooms & bathrooms
- Bedrooms: 2
- Bathrooms: 3
- Full bathrooms: 3
- Main level bathrooms: 2
- Main level bedrooms: 2
Basement
- Area: 0
Heating
- Forced Air, Natural Gas
Cooling
- Central Air, Natural Gas
Appliances
- Included: Microwave, Dishwasher, Dryer, Washer, Oven/Range - Gas, Refrigerator, Electric Water Heater
Features
- Has basement: No
- Number of fireplaces: 1
Interior area
- Total structure area: 1,826
- Total interior livable area: 1,826 sqft
- Finished area above ground: 1,826
- Finished area below ground: 0
Property
Parking
- Total spaces: 4
- Parking features: Storage, Inside Entrance, Garage Door Opener, Attached, Driveway
- Attached garage spaces: 2
- Uncovered spaces: 2
Accessibility
- Accessibility features: None
Features
- Levels: One
- Stories: 1
- Pool features: Community
Lot
- Size: 3,332 Square Feet
Details
- Additional structures: Above Grade, Below Grade
- Parcel number: 22088524053
- Zoning: R1
- Special conditions: Standard
Construction
Type & style
- Home type: Townhouse
- Architectural style: Colonial
- Property subtype: Townhouse
Materials
- Frame
- Foundation: Slab
Condition
- New construction: No
- Year built: 2000
Details
- Builder model: Mulberry
Utilities & green energy
- Sewer: Public Sewer
- Water: Public
Community & HOA
Community
- Senior community: Yes
- Subdivision: Flowers Mill
HOA
- Has HOA: Yes
- Amenities included: Billiard Room, Clubhouse, Fitness Center, Game Room, Gated, Indoor Pool, Pool, Retirement Community, Tennis Court(s)
- Services included: Common Area Maintenance, Maintenance Grounds, Pool(s), Recreation Facility, Snow Removal, Trash
- HOA fee: $296 monthly
- HOA name: VILLAGES OF FLOWERS MILL
Location
- Region: Langhorne
- Municipality: MIDDLETOWN TWP
Financial & listing details
- Price per square foot: $330/sqft
- Tax assessed value: $30,070
- Annual tax amount: $7,351
- Date on market: 6/11/2026
- Listing agreement: Exclusive Right To Sell
- Inclusions: Washer, Dryer, Refrigerator
- Exclusions: Stager's Curtains.
- Ownership: Fee Simple
Price history
| Date | Event | Price |
|---|---|---|
| 7/16/2026 | Sold | $602,500+4.8%$330/sqft |
Source:  Bright MLS #PABU2123362 Report a problem Bright MLS #PABU2123362 Report a problem | ||
| 6/15/2026 | Contingent | $575,000$315/sqft |
Source: Bright MLS #PABU2123362 Report a problem | ||
| 6/11/2026 | Listed for sale | $575,000+219.3%$315/sqft |
Source: Bright MLS #PABU2123362 Report a problem | ||
| 2/8/2000 | Sold | $180,075$99/sqft |
Source: Public Record Report a problem | ||
Public tax history
| Year | Property taxes | Tax assessment |
|---|---|---|
| 2025 | $6,860 | $30,070 |
| 2024 | $6,860 +6.5% | $30,070 |
| 2023 | $6,443 +2.7% | $30,070 |
| 2022 | $6,273 | $30,070 |
| 2021 | $6,273 +1.2% | $30,070 |
| 2020 | $6,198 +4.2% | $30,070 |
| 2018 | $5,948 +2.6% | $30,070 |
| 2017 | $5,797 +3.7% | $30,070 |
| 2016 | $5,588 0% | $30,070 |
| 2015 | $5,590 | $30,070 |
| 2014 | $5,590 | $30,070 |
| 2013 | -- | $30,070 |
| 2012 | -- | $30,070 |
| 2011 | -- | $30,070 |
| 2010 | -- | $30,070 -10.7% |
| 2009 | -- | $33,680 |
| 2008 | -- | $33,680 |
| 2007 | -- | $33,680 |
Find assessor info on the county website
Neighborhood: 19047
Nearby homes
- $615,5002 bd2 ba2.1k sqft715 Daylily Dr, Langhorne, PA 19047Off Market
- $615,1002 bd2 ba2.1k sqft707 Daylily Dr, Langhorne, PA 19047Off Market
- $665,8002 bd2 ba2.2k sqft711 Daylily Dr, Langhorne, PA 19047Off Market

- $703,2003 bd3 ba2.2k sqft713 Daylily Dr, Langhorne, PA 19047Off Market
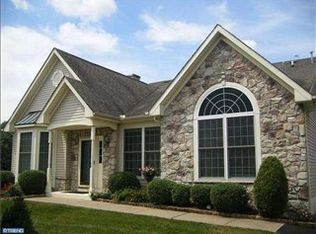
- $700,9003 bd3 ba2.2k sqft705 Daylily Dr, Langhorne, PA 19047Off Market
- $541,2002 bd2 ba1.9k sqft717 Daylily Dr, Langhorne, PA 19047Off Market
- $586,1002 bd2 ba1.8k sqft701 Daylily Dr, Langhorne, PA 19047Off Market
- $589,6002 bd2 ba2.1k sqft321 Daylily Dr, Langhorne, PA 19047Off Market
Nearby schools
GreatSchools rating
- 5/10Maple Point Middle SchoolGrades: 5-8Distance: 1.1 mi
- 8/10Neshaminy High SchoolGrades: 9-12Distance: 3.5 mi
- 9/10Buck El SchoolGrades: K-4Distance: 1.2 mi
Schools provided by the listing agent
- District: Neshaminy
Source: Bright MLS. This data may not be complete. We recommend contacting the local school district to confirm school assignments for this home.
Get a cash offer in 3 minutes
Find out how much your home could sell for in as little as 3 minutes with a no-obligation cash offer.
Estimated market value
$602,800
Get a cash offer in 3 minutes
Find out how much your home could sell for in as little as 3 minutes with a no-obligation cash offer.
Estimated market value
$602,800
- Pennsylvania
- Bucks County
- Langhorne
- 19047
- 709 Daylily Dr
Nearby cities
Nearby neighborhoods
Nearby zip codes
Other Langhorne Topics
