This charming single-family home is located in the quiet tree lined neighborhood of Radford Hills. This home features 3 bedroom, 2 ½ baths with a 2-car garage. The living area boasts a brick fireplace with built in bookcases. The dining room provides a wonderful space with a built-in cabinet perfect for large family dinners. The kitchen offers updated appliances including double ovens with lots of cabinet space. This home has been freshly painted and the carpets have been recently cleaned. Spend quality time in the large backyard with family and friends under the covered patio. The two sheds in the backyard make for great storage! Fantastic location and just minutes from shopping and restaurants. Seller to offer $5000.00 in concessions. Do not miss this opportunity to make this your home!
Sold
Price Unknown
709 Deborah Dr, Abilene, TX 79601
3beds
1,802sqft
Single Family Residence
Built in 1976
0.25 Acres Lot
$262,000 Zestimate®
$--/sqft
$3,016 Estimated rent
Home value
$262,000
$249,000 - $275,000
$3,016/mo
Zestimate® history
Owner options
List your home for rent
$3,016/mo
Rent Zestimate®
Find your next renter with Zillow Rental Manager. Plus, with online applications, you can quickly screen prospective tenants – for free.
$3,016/mo
Rent Zestimate®
Refinance and save
Refinancing to a lower rate could help reduce your monthly payments and save thousands over the life of the loan.
Explore your selling options
Work with a Zillow partner agent
Leverage their expertise and Zillow's premium Showcase listings to get your home seen by more buyers.
Get startedList with your own agent
Get your home in front of millions of buyers by listing it on Zillow.
Learn how to do itSell it yourself
Take full control of how buyers see your home on Zillow by listing For Sale by Owner (FSBO).
List your homeWhat's special
Brick fireplaceLarge backyardUpdated appliancesBuilt in bookcasesBuilt-in cabinet
Zillow last checked:
Listing updated:
Listed by:
David Dorum 0764522 469-647-8729,
Valen Realty LLC 469-647-8729
Bought with:
Jonathan Jones
KW SYNERGY*
Source: NTREIS,MLS#: 20418771
Facts & features
Interior
Bedrooms & bathrooms
- Bedrooms: 3
- Bathrooms: 3
- Full bathrooms: 2
- 1/2 bathrooms: 1
Primary bedroom
- Features: Walk-In Closet(s)
- Level: First
Bedroom
- Features: Ceiling Fan(s)
- Level: First
Bedroom
- Features: Ceiling Fan(s), Walk-In Closet(s)
- Level: First
Primary bathroom
- Features: Built-in Features, Dual Sinks, Double Vanity, Jack and Jill Bath, Bath in Primary Bedroom
- Level: First
Dining room
- Features: Built-in Features
- Level: First
Other
- Features: Built-in Features
- Level: First
Half bath
- Level: First
Kitchen
- Features: Built-in Features
- Level: First
Living room
- Features: Fireplace
- Level: First
Utility room
- Features: Built-in Features, Utility Room
- Level: First
Heating
- Electric
Cooling
- Central Air
Appliances
- Included: Double Oven, Dishwasher, Disposal, Microwave, Refrigerator
- Laundry: Laundry in Utility Room
Features
- Double Vanity
- Flooring: Carpet, Tile
- Has basement: No
- Number of fireplaces: 1
- Fireplace features: Living Room, Masonry
Interior area
- Total interior livable area: 1,802 sqft
Property
Parking
- Total spaces: 2
- Parking features: Alley Access, Covered, Driveway, Garage
- Attached garage spaces: 2
- Has uncovered spaces: Yes
Features
- Levels: One
- Stories: 1
- Patio & porch: Covered
- Exterior features: Storage
- Pool features: None
- Fencing: Wood
Lot
- Size: 0.25 Acres
Details
- Parcel number: 46432
Construction
Type & style
- Home type: SingleFamily
- Architectural style: Detached
- Property subtype: Single Family Residence
- Attached to another structure: Yes
Materials
- Brick
- Foundation: Slab
- Roof: Composition
Condition
- Year built: 1976
Utilities & green energy
- Sewer: Public Sewer
- Water: Public
- Utilities for property: Sewer Available, Water Available
Community & HOA
Community
- Features: Sidewalks
- Subdivision: Radford Hills
HOA
- Has HOA: No
Location
- Region: Abilene
Financial & listing details
- Tax assessed value: $234,132
- Annual tax amount: $4,857
- Date on market: 9/1/2023
- Cumulative days on market: 17 days
Price history
| Date | Event | Price |
|---|---|---|
| 10/16/2023 | Sold | -- |
Source: NTREIS #20418771 Report a problem | ||
| 9/26/2023 | Pending sale | $229,900$128/sqft |
Source: NTREIS #20418771 Report a problem | ||
| 9/19/2023 | Contingent | $229,900$128/sqft |
Source: NTREIS #20418771 Report a problem | ||
| 9/1/2023 | Listed for sale | $229,900+70.4%$128/sqft |
Source: NTREIS #20418771 Report a problem | ||
| 4/1/2012 | Listing removed | $134,900$75/sqft |
Source: Dalzell, Realtors #11675759 Report a problem | ||
| 10/22/2011 | Listed for sale | $134,900$75/sqft |
Source: Dalzell, Realtors #11675759 Report a problem | ||
Public tax history
| Year | Property taxes | Tax assessment |
|---|---|---|
| 2025 | $3,290 -35.8% | $234,132 +5.1% |
| 2024 | $5,125 +134.6% | $222,679 +16.4% |
| 2023 | $2,184 -29.7% | $191,296 +10.8% |
| 2022 | $3,106 | $172,666 +10% |
| 2021 | -- | $156,969 +10% |
| 2020 | $3,235 -1.9% | $142,699 -0.2% |
| 2019 | $3,298 +9.7% | $143,039 +0.6% |
| 2018 | $3,005 | $142,204 +2.3% |
| 2017 | $3,005 +9.8% | $138,949 +4.9% |
| 2016 | $2,737 +14.2% | $132,475 +3% |
| 2015 | $2,396 | $128,576 +11.6% |
| 2014 | $2,396 | $115,245 +1.3% |
| 2013 | -- | $113,794 +0.8% |
| 2012 | -- | $112,928 0% |
| 2011 | -- | $112,981 +1.1% |
| 2010 | -- | $111,734 |
| 2009 | -- | $111,734 -1.2% |
| 2008 | -- | $113,116 +2.1% |
| 2007 | -- | $110,798 +10% |
| 2006 | -- | $100,725 +8.2% |
| 2005 | -- | $93,050 +2.3% |
| 2004 | -- | $90,939 +4.9% |
| 2003 | -- | $86,719 +10% |
| 2001 | -- | $78,857 |
Find assessor info on the county website
Neighborhood: East Highway 80
Nearby homes
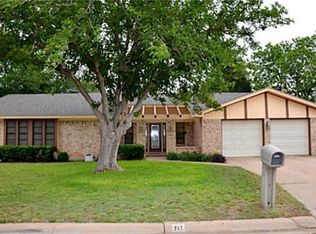
- $290,9003 bd2 ba2k sqft717 Deborah Dr, Abilene, TX 79601Off Market
- $283,200-- bd2 ba2.6k sqft701 Deborah Dr, Abilene, TX 79601Off Market
- $--3 bd2 ba1.6k sqft710 Gary Ln, Abilene, TX 79601Sold
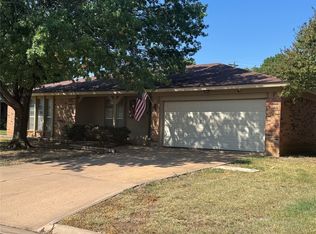
- $218,1003 bd2 ba1.6k sqft718 Gary Ln, Abilene, TX 79601Off Market
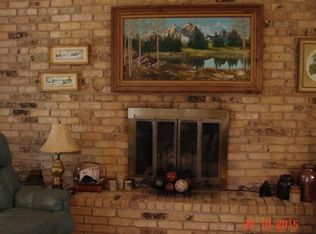
- $274,700-- bd2 ba2.7k sqft725 Deborah Dr, Abilene, TX 79601Off Market
- $259,000-- bd2 ba2.1k sqft702 Gary Ln, Abilene, TX 79601Off Market
- $243,6003 bd2 ba1.6k sqft710 Deborah Dr, Abilene, TX 79601Off Market
- $232,4004 bd2 ba1.8k sqft726 Gary Ln, Abilene, TX 79601Off Market
Nearby schools
GreatSchools rating
- 5/10Taylor Elementary SchoolGrades: K-5Distance: 0.5 mi
- 5/10Craig Middle SchoolGrades: 6-8Distance: 0.9 mi
- 5/10Abilene High SchoolGrades: 9-12Distance: 3.1 mi
Schools provided by the listing agent
- Elementary: Taylor
- Middle: Craig
- High: Abilene
- District: Abilene ISD
Source: NTREIS. This data may not be complete. We recommend contacting the local school district to confirm school assignments for this home.
- Texas
- Taylor County
- Abilene
- 79601
- East Highway 80
- 709 Deborah Dr
Nearby cities
Nearby neighborhoods
Nearby zip codes
Other Abilene Topics
