Welcome to 709 Delaware Avenue where you can begin a life reimagined! Experience morning light spilling across on-trend floors, the smell of fresh coffee drifting from a renovated kitchen where stainless appliances and quartz counters make weekday breakfasts and weekend baking equally effortless. This brick two-story in Oakmont marries the warmth of classic craftsmanship with a thoughtful layer of modern technology, creating a home that’s inviting, practical, and quietly smart. The main level flows with a comfortable, lived-in elegance—an open dining area adjacent to the living room where a fireplace gathers everyone for stories, homework help, or movie nights. French doors open to a bright three-season sunroom that becomes a playroom in summer, a reading nook in spring, and a calm retreat on rainy afternoons. Custom lighting and smart controls allow you to set the scene with a tap: gentle wake-up lights in the morning, secure locks and automated shades at bedtime, and energy-aware climate settings that keep comfort consistent and costs in check. Meals happen here. The kitchen was designed for family rhythms: durable, modern cabinetry and a stylish backsplash framing generous prep space and smart, Wi-Fi-enabled appliances that simplify weeknight dinners and holiday feasts. A cozy adjacent dining spot keeps kids close during homework, while the sightlines across the room allow you to have conversation with quests, prepare meals and keep an eye the game on TV! Upstairs, three well-proportioned bedrooms offer quiet personal spaces for everyone, each finished with resilient vinyl wood flooring and ample closet storage. The fully updated full bath features contemporary fixtures and easy-clean surfaces—practical for busy mornings and bedtime routines. Thoughtful built-ins and storage solutions throughout the home make clutter manageable and daily life smoother. The finished daylight basement is the a flexible secret weapon: a bright bonus room for play, a home office for remote work, a media room for movie nights, or a dedicated workout space—complete with a full bath and laundry for ultimate convenience. Recent system upgrades, including a new HVAC, hot water tank, updated electrical and plumbing, and an intelligent climate backup system, mean fewer maintenance worries and more time for what matters. The total square footage shown does not include the Sunroom or the Finished Basement, both adding functional living space to the home. Outside, the terraced backyard and stone patio with gazebo are set for summer barbecues, birthday parties, and lazy weekends. A double-wide driveway and one-car garage provide parking and storage, while mature trees and a welcoming front porch preserve Oakmont’s timeless streetscape. Living here would mean being part of a close-knit neighborhood with walkable shops, community events, and access to scenic river trails and top-tier local recreation. Welcome home—where tradition and technology meet to make everyday life easier, safer, and more joyful. This much desired location is walkable to Oakmont's shops, boutiques, restaurants, library, walking trails, schools, and public transportation. Working in the city is no problem.. .the commute is easy to Downtown Pittsburgh, Shadyside, Squirrel Hill and Oakland, Commerce, Finance, Tech Start up's , Universities, Medical Centers, and Cultural District. Route 28 and PA Turnpike are just minutes from your front door!
Sold for $499,900
Street View
$499,900
709 Delaware Ave, Oakmont, PA 15139
3beds
1,544sqft
Single Family Residence
Built in 1940
8,150 Square Feet Lot
$501,100 Zestimate®
$324/sqft
$2,567 Estimated rent
Home value
$501,100
$476,000 - $526,000
$2,567/mo
Zestimate® history
Owner options
List your home for rent
$2,567/mo
Rent Zestimate®
Find your next renter with Zillow Rental Manager. Plus, with online applications, you can quickly screen prospective tenants – for free.
$2,567/mo
Rent Zestimate®
Refinance and save
$3,322/mo
Est. payment
Refinancing to a lower rate could help reduce your monthly payments and save thousands over the life of the loan.
$3,322/mo
Est. payment
Explore your selling options
Work with a Zillow partner agent
Leverage their expertise and Zillow's premium Showcase listings to get your home seen by more buyers.
Get startedList with your own agent
Get your home in front of millions of buyers by listing it on Zillow.
Learn how to do itSell it yourself
Take full control of how buyers see your home on Zillow by listing For Sale by Owner (FSBO).
List your homeWhat's special
Fireplace gathers everyoneBrick two-storyQuartz countersDurable modern cabinetryRenovated kitchenWarmth of classic craftsmanshipThree well-proportioned bedrooms
Zillow last checked:
Listing updated:
Listed by:
Lori Hummel 412-421-9120,
HOWARD HANNA REAL ESTATE SERVICES
Bought with:
Lori Hummel, RS129684A
HOWARD HANNA REAL ESTATE SERVICES
Source: WPMLS,MLS#: 1743732 Originating MLS: West Penn Multi-List
Originating MLS: West Penn Multi-ListFacts & features
Interior
Bedrooms & bathrooms
- Bedrooms: 3
- Bathrooms: 3
- Full bathrooms: 2
- 1/2 bathrooms: 1
Primary bedroom
- Level: Upper
- Dimensions: 17x10
Bedroom 2
- Level: Upper
- Dimensions: 16x13
Bedroom 3
- Level: Upper
- Dimensions: 12x12
Bonus room
- Level: Main
- Dimensions: 21x10
Dining room
- Level: Main
- Dimensions: 12x12
Entry foyer
- Level: Main
- Dimensions: 2x4
Game room
- Level: Lower
- Dimensions: 25x20
Kitchen
- Level: Main
- Dimensions: 21x9
Living room
- Level: Main
- Dimensions: 16x13
Heating
- Gas, Hot Water
Cooling
- Central Air
Appliances
- Included: Some Electric Appliances, Dryer, Dishwasher, Disposal, Microwave, Refrigerator, Stove, Washer
Features
- Window Treatments
- Flooring: Vinyl, Carpet
- Windows: Multi Pane, Window Treatments
- Basement: Finished,Interior Entry
- Number of fireplaces: 1
- Fireplace features: Living Room
Interior area
- Total structure area: 1,544
- Total interior livable area: 1,544 sqft
Property
Parking
- Total spaces: 1
- Parking features: Built In, Garage Door Opener
- Has attached garage: Yes
Features
- Levels: Two
- Stories: 2
- Pool features: None
Lot
- Size: 8,150 Square Feet
- Dimensions: 54 x 148 x 52 x 148
Details
- Parcel number: 0363H00227000000
Construction
Type & style
- Home type: SingleFamily
- Architectural style: Colonial,Two Story
- Property subtype: Single Family Residence
Materials
- Brick
- Roof: Asphalt
Condition
- Resale
- Year built: 1940
Utilities & green energy
- Sewer: Public Sewer
- Water: Public
Community & HOA
Location
- Region: Oakmont
Financial & listing details
- Price per square foot: $324/sqft
- Tax assessed value: $151,900
- Annual tax amount: $5,517
- Date on market: 3/17/2026
Price history
| Date | Event | Price |
|---|---|---|
| 7/10/2026 | Pending sale | $499,900$324/sqft |
Source:  WPMLS #1743732 Report a problem WPMLS #1743732 Report a problem | ||
| 6/29/2026 | Sold | $499,900$324/sqft |
Source: WPMLS #1743732 Report a problem | ||
| 3/23/2026 | Contingent | $499,900$324/sqft |
Source: WPMLS #1743732 Report a problem | ||
| 3/17/2026 | Listed for sale | $499,900+0.2%$324/sqft |
Source: WPMLS #1743732 Report a problem | ||
| 6/30/2025 | Listing removed | $499,000$323/sqft |
Source: WPMLS #1702454 Report a problem | ||
| 6/3/2025 | Price change | $499,000-5.7%$323/sqft |
Source: WPMLS #1702454 Report a problem | ||
| 5/22/2025 | Listed for sale | $529,000+123.2%$343/sqft |
Source: WPMLS #1702454 Report a problem | ||
| 1/5/2024 | Sold | $237,000-21%$153/sqft |
Source: WPMLS #1627365 Report a problem | ||
| 12/4/2023 | Contingent | $299,900$194/sqft |
Source: WPMLS #1627365 Report a problem | ||
| 10/23/2023 | Price change | $299,900-9.1%$194/sqft |
Source: WPMLS #1627365 Report a problem | ||
| 10/14/2023 | Listed for sale | $329,900$214/sqft |
Source: WPMLS #1627365 Report a problem | ||
Public tax history
| Year | Property taxes | Tax assessment |
|---|---|---|
| 2025 | $5,498 +25.9% | $151,900 +13.4% |
| 2024 | $4,365 +589.2% | $133,900 |
| 2023 | $633 | $133,900 |
| 2022 | $633 | $133,900 |
| 2021 | $633 +2% | $133,900 |
| 2020 | $621 -2% | $133,900 |
| 2019 | $633 -51.4% | $133,900 |
| 2018 | $1,303 -68.5% | $133,900 |
| 2017 | $4,139 +553.5% | $133,900 |
| 2016 | $633 -84.5% | $133,900 |
| 2015 | $4,095 +676% | $133,900 |
| 2014 | $528 | $133,900 -2.2% |
| 2013 | -- | $136,900 +21.7% |
| 2012 | -- | $112,500 |
| 2011 | -- | $112,500 |
| 2010 | -- | $112,500 -11.8% |
| 2009 | -- | $127,500 |
| 2008 | -- | $127,500 +9.3% |
| 2007 | -- | $116,600 |
| 2006 | -- | $116,600 |
| 2005 | -- | $116,600 |
| 2004 | -- | $116,600 -11.4% |
| 2003 | -- | $131,600 |
| 2002 | -- | $131,600 |
Find assessor info on the county website
Neighborhood: 15139
Nearby homes
- $484,0003 bd2 ba1.7k sqft707 Delaware Ave, Oakmont, PA 15139Off Market
- $234,9003 bd1 ba1.4k sqft507 8th St, Oakmont, PA 15139Off Market
- $380,2003 bd1 ba1.1k sqft503 8th St, Oakmont, PA 15139Off Market
- $352,1003 bd1 ba1.2k sqft511 8th St, Oakmont, PA 15139Off Market
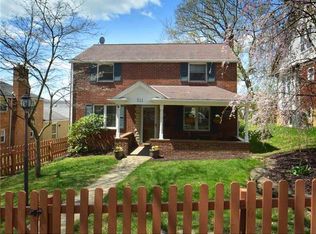
- $287,7003 bd2 ba1.1k sqft705 Delaware Ave, Oakmont, PA 15139Off Market
- $216,8003 bd1 ba1.3k sqft519 8th St, Oakmont, PA 15139Off Market
- $261,6003 bd2 ba1.2k sqft703 Delaware Ave, Oakmont, PA 15139Off Market
- $322,8005 bd2 ba3.7k sqft520 7th St, Oakmont, PA 15139Off Market
Nearby schools
GreatSchools rating
- 8/10Tenth Street El SchoolGrades: K-6Distance: 0.3 mi
- 8/10Riverview High SchoolGrades: 7-12Distance: 0.7 mi
Schools provided by the listing agent
- District: Riverview
Source: WPMLS. This data may not be complete. We recommend contacting the local school district to confirm school assignments for this home.


Get pre-qualified for a loan
At Zillow Home Loans, we can pre-qualify you in as little as 5 minutes with no impact to your credit score.An equal housing lender. NMLS #10287.
- Pennsylvania
- Allegheny County
- Oakmont
- 15139
- 709 Delaware Ave
Nearby cities
Nearby zip codes
Other Oakmont Topics
