Skip main navigation
Off market
  • $769,800

    709 Douglas Dr, Johnson City, TN 37604

    5beds
    6,237sqft
    SingleFamily
    Built in 1985
    0.37 Acres Lot
    $769,800 Zestimate®
    $123/sqft
    $4,024 Estimated rent

    Home value

    $769,800

    $693,000 - $854,000

    $4,024/mo

    Zestimate® history
    Loading
    Loading...

    Owner options

    List your home for rent

    $4,024/mo

    Rent Zestimate®

    Find your next renter with Zillow Rental Manager. Plus, with online applications, you can quickly screen prospective tenants – for free.

    Learn more

    $4,024/mo

    Rent Zestimate®

    Refinance and save

    $4,495/mo

    Est. payment

    Refinancing to a lower rate could help reduce your monthly payments and save thousands over the life of the loan.

    See today's rates

    $4,495/mo

    Est. payment

    Explore your selling options

    Work with a Zillow partner agent

    Leverage their expertise and Zillow's premium Showcase listings to get your home seen by more buyers.

    Get started

    List with your own agent

    Get your home in front of millions of buyers by listing it on Zillow.

    Learn how to do it

    Sell it yourself

    Take full control of how buyers see your home on Zillow by listing For Sale by Owner (FSBO).

    List your home

    What's special

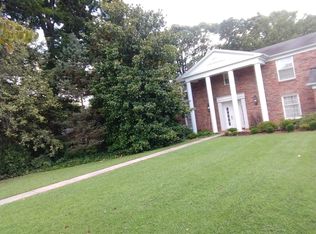
    This beautiful custom built one level living brick home is immaculate,many updates,ready to move into.Priced below 2019 tax appraisal. Located in Towne Acres school district,a dead end road w/gorgeous mountain views.This home is perfect for a large family,5 bedrooms,3 full baths,2 half baths.A total of 6237 finished square feet-the main level finished-3789, basement finished-2448,unfinished basement-1992.Entrance foyer,9' ceilings,spacious formal living rm,large dining rm w/built-in china cabinets.Gourmet kitchen w/major updates-beautiful cherry cabinets,granite countertops, new refrigerator & Bosch gas cooktop,double ovens,new subway tile back splash,under counter lights & a breakfast nook w/beverage area. A huge walk in pantry w/plenty of shelving-3 closets-perfect organization.The half bath & 2 car garage just off from the kitchen.The spacious great room w/warm panelling-gas fireplace-leads into the beautiful Sunroom w/skylights,tons of windows w/mountain views-leads to outside deck.Spacious Master bedroom suite has everything you could want,sitting area w/window views,large walk in closet, private MBA-double vanities,whirlpool tub- separate shower.3 large additional bedrooms,1 jack-jill bath,2 half baths & a large laundry room-perfect for a growing family or visitors. All this on the main level-and a 2 car over sized garage.The wide steps to the downstairs offers a great room w/gas fireplace-built in library-bookshelves.Kitchenette with cabinets-sink-cooktop & refrigerator. Enjoy family gatherings or kids rec room.The 5th bedroom w/storage cabinets & full bath makes a wonderful private mother-in-law suite.Another sunroom/fitness room leads to the outside covered patio.The basement also offers plenty of storage,workshop area & outside utility/mud room.There is a large deck on the main level that leads to the landscaped back yard & patio below.Must see to appreciate.(DOES NOT CONVEY-REFRIGERATOR IN GARAGE-KITCHEN ISLAND-YARD WATER FOUNTAIN-GREEN ROSE TRELLIS).

    This property is not currently displayed as for sale or rent on Zillow. This may be different from what's on other websites or public sources.
    Facts & features

    Interior

    Bedrooms & bathrooms
    • Bedrooms: 5
    • Bathrooms: 5
    • Full bathrooms: 3
    • 1/2 bathrooms: 2
    Heating
    • Heat pump, Gas
    Cooling
    • Central
    Appliances
    • Included: Dishwasher, Garbage disposal, Microwave, Range / Oven, Refrigerator
    • Laundry: Washer/Dryer Connection, Laundry Room, Washer/Dryer Hookup
    Features
    • Wet Bar, Pantry, Mud Room, Walk-In Closet(s), Workshop, Master Bedroom, Granite Counters, Master Bath, Built-in Features, Entrance Foyer, Utility Room, Library/Study, In Law Suite, Rec Room, Sunroom-Heated, Master BR on Main
    • Flooring: Tile, Carpet, Concrete, Hardwood
    • Doors: Storm Door(s)
    • Windows: Insulated Windows, Skylight(s), Window Treatments
    • Basement: Partially Finished, Workshop, Interior Entry, Exterior Entry, Concrete Floor, Walkout-Level, Partial Heat, Partial Cool
    • Attic: Pull Down Stairs
    • Has fireplace: Yes
    • Fireplace features: Brick, Great Room, Gas Log, Recreation Room
    Interior area
    • Total interior livable area: 6,237 sqft
    • Finished area below ground: 2448

    Property

    Parking
    • Total spaces: 2
    • Parking features: Garage - Attached
    Features
    • Patio & porch: Deck, Front Covered Porch, Back Covered Patio
    • Exterior features: Brick
    • Has spa: Yes
    • Spa features: Bath
    • Fencing: Fenced Yard
    • Has view: Yes
    • View description: Mountain
    Lot
    • Size: 0.37 Acres
    • Topography: Level, Sloping
    Details
    • Parcel number: 037LC01900000
    • Zoning: RES
    • Other equipment: Satellite Dish, Intercom

    Construction

    Type & style
    • Home type: SingleFamily
    • Architectural style: Ranch
    Materials
    • Foundation: Footing
    • Roof: Composition
    Condition
    • Year built: 1985

    Utilities & green energy

    • Sewer: Public Sewer
    • Water: Public

    Community & HOA

    Community
    • Security: Security System, Smoke Detector(s)
    Location
    • Region: Johnson City

    Financial & listing details

    • Price per square foot: $123/sqft
    • Tax assessed value: $704,300
    • Annual tax amount: $5,438

    Price history

    DateEventPrice
    9/19/2019Sold$440,000+0.7%$71/sqft
    Source: TVRMLS #424307 Report a problem
    8/12/2019Pending sale$437,000$70/sqft
    Source: Century 21 #424307 Report a problem
    7/26/2019Price change$437,000-2.2%$70/sqft
    Source: CENTURY 21 Legacy #424307 Report a problem
    7/11/2019Listed for sale$447,000+24.2%$72/sqft
    Source: CENTURY 21 LEGACY #424307 Report a problem
    7/31/2014Sold$360,000-1.4%$58/sqft
    Source: TVRMLS #350821 Report a problem
    7/5/2014Listed for sale$365,000+942.9%$59/sqft
    Source: LIFESTYLE PROPERTIES #350821 Report a problem
    4/4/1996Sold$35,000$6/sqft
    Source: Public Record Report a problem

    Public tax history

    YearProperty taxesTax assessment
    2025$5,438 +0.8%$176,075
    2024$5,395 +6.4%$176,075 +43.5%
    2023$5,069 +6.4%$122,725
    2022$4,762 $122,725
    2021$4,762 +6.7%$122,725 +6.1%
    2020$4,463 +79.5%$115,625
    2019$2,486 $115,625 +17.4%
    2018-- $98,475
    2017$4,313 $98,475 -2.5%
    2016$4,313 +10.9%$101,025
    2015$3,889 +6.9%$101,025
    2014$3,637 $101,025
    2013-- $101,025 -8.8%
    2011$3,860 +0.9%$110,800
    2010$3,827 $110,800
    2009$3,827 $110,800
    2008-- $110,800 +25.6%
    2007$3,777 +8.9%$88,250
    2006$3,468 +3.4%$88,250
    2005$3,354 $88,250
    2004$3,354 +12.5%$88,250 +20.8%
    2003$2,981 $73,075 0%
    2001-- $73,083 -75%
    2000-- $292,333
    Find assessor info on the county website

    Neighborhood: 37604

    Nearby schools

    GreatSchools rating
    Schools provided by the listing agent
    • Elementary: TOWNE ACRES
    • Middle: INDIAN TRAIL
    • High: SCIENCE HILL

    Source: The MLS. This data may not be complete. We recommend contacting the local school district to confirm school assignments for this home.

    Get a cash offer in 3 minutes
    Find out how much your home could sell for in as little as 3 minutes with a no-obligation cash offer.
    Estimated market value
    $769,800
    Get a cash offer in 3 minutes
    Find out how much your home could sell for in as little as 3 minutes with a no-obligation cash offer.
    Estimated market value
    $769,800