Skip main navigation
Off market
  • Zestimate®
    $426,100

    709 Dover Ct, Hampshire, IL 60140

    3beds
    2,476sqft
    SingleFamily
    Built in 2014
    7,405 Square Feet Lot
    $426,100 Zestimate®
    $172/sqft
    $3,306 Estimated rent

    Home value

    $426,100

    $405,000 - $447,000

    $3,306/mo

    Zestimate® history
    Loading
    Loading...

    Owner options

    List your home for rent

    $3,306/mo

    Rent Zestimate®

    Find your next renter with Zillow Rental Manager. Plus, with online applications, you can quickly screen prospective tenants – for free.

    Learn more

    $3,306/mo

    Rent Zestimate®

    Refinance and save

    $3,295/mo

    Est. payment

    Refinancing to a lower rate could help reduce your monthly payments and save thousands over the life of the loan.

    See today's rates

    $3,295/mo

    Est. payment

    Explore your selling options

    Work with a Zillow partner agent

    Leverage their expertise and Zillow's premium Showcase listings to get your home seen by more buyers.

    Get started

    List with your own agent

    Get your home in front of millions of buyers by listing it on Zillow.

    Learn how to do it

    Sell it yourself

    Take full control of how buyers see your home on Zillow by listing For Sale by Owner (FSBO).

    List your home

    What's special

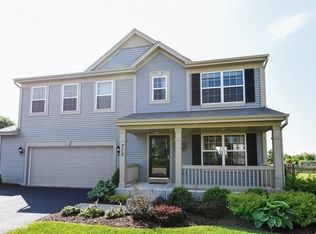
    IMMACULATE MOVE IN READY HOME! Highly sought-after Grandview model of Cambridge Lakes. Approx. 2,500 square feet of stunning living space. What really sets this home apart is the unbelievable $55,000+ in upgrades in this 6 year old home! Too many to list but include 9 ft. ceilings throughout, absolutely gorgeous engineered wood flooring throughout main floor, upgraded ceiling fans, modern light fixtures and recessed lighting. An open kitchen features a lovely bay for extra space in the eating area and TONS of upgrades including granite counter tops, undermounted sink, beautiful white cabinetry with soft close drawers, crown molding, all stainless steel appliances, CUSTOM iron wrought and barnwood shelving and CUSTOM pantry barn door sure to wow your friends and family. Off the kitchen through the patio door is a beautiful fenced-in backyard with a playground, spacious concrete deck, stone fire pit, outdoor natural gas hookup with views of the lakes - perfect for entertaining. Upstairs you will find enormous owner's suite with an en-suite luxury bathroom featuring, double vanity, soaker tub, shower with quality ceramic tile surround, and very spacious master closet. Moving on, you will find a cute laundry room with custom elfa shelving, two generously sized bedrooms with and a 2nd full bath. Also upstairs is a cozy loft area which can easily be an additional bedroom, office, or playroom! Full unfinished basement ready for your creativity, and in the garage enjoy a brand-new heater in the sizeable 2 car garage. Tucked away on a nice cul-de-sac backing up to a relaxing lake in a beautiful neighborhood with tons of social events and opportunities for the whole family to enjoy right in the community. Excellent D300 schools. Take full advantage of all the Cambridge Lakes amenities including clubhouse, pool, even a fitness center! The sprawling neighborhoods feature many parks, playgrounds, and trails. Ideal location, close to shopping and Randall Rd. Easy access to 90!

    This property is not currently displayed as for sale or rent on Zillow. This may be different from what's on other websites or public sources.

    Facts & features

    Interior

    Bedrooms & bathrooms
    • Bedrooms: 3
    • Bathrooms: 3
    • Full bathrooms: 2
    • 1/2 bathrooms: 1
    Heating
    • Forced air, Gas
    Cooling
    • Central
    Appliances
    • Included: Dishwasher, Dryer, Garbage disposal, Microwave, Range / Oven, Refrigerator, Washer
    Features
    • Flooring: Carpet
    • Basement: Unfinished
    • Attic: Unfinished
    Interior area
    • Total interior livable area: 2,476 sqft

    Property

    Parking
    • Total spaces: 2
    • Parking features: Garage - Attached
    Features
    • Exterior features: Vinyl, Cement / Concrete
    • Has view: Yes
    • View description: Water
    • Has water view: Yes
    • Water view: Water
    Lot
    • Size: 7,405 Square Feet
    Details
    • Parcel number: 0233178004

    Construction

    Type & style
    • Home type: SingleFamily
    Materials
    • Roof: Asphalt
    Condition
    • Year built: 2014

    Utilities & green energy

    • Sewer: Sewer-Public

    Community & HOA

    HOA
    • Has HOA: Yes
    • HOA fee: $78 monthly
    Location
    • Region: Hampshire

    Financial & listing details

    • Price per square foot: $172/sqft
    • Tax assessed value: $389,910
    • Annual tax amount: $9,576

    Price history

    DateEventPrice
    7/22/2020Sold$295,000-0.7%$119/sqft
    Source: MRED as distributed by MLS GRID #10715763 Report a problem
    6/15/2020Pending sale$297,000$120/sqft
    Source: Baird & Warner #10715763 Report a problem
    6/11/2020Price change$297,000-1%$120/sqft
    Source: Baird & Warner #10715763 Report a problem
    5/15/2020Listed for sale$299,900+17.1%$121/sqft
    Source: Baird & Warner #10715763 Report a problem
    1/24/2014Sold$256,000$103/sqft
    Source: Public Record Report a problem

    Public tax history

    YearProperty taxesTax assessment
    2025$9,576 +2.2%$129,970 +8.4%
    2024$9,367 +3%$119,865 +10.6%
    2023$9,097 +3.6%$108,396 +8.9%
    2022$8,781 -8%$99,573 -6.9%
    2021$9,542 +32.5%$106,896 +2.6%
    2020$7,203 +2.2%$104,167 +4.2%
    2019$7,047 -20%$99,978 +6.6%
    2018$8,810 +32.3%$93,832 +5%
    2017$6,657 -6.9%$89,355 +7.2%
    2016$7,150 $83,335 -1.8%
    2015-- $84,838 +23.4%
    2014-- $68,744 +3182.9%
    2013-- $2,094 -9%
    2012-- $2,300 -9.4%
    2011-- $2,539 -6.1%
    2010-- $2,705 -4.3%
    2009-- $2,826 +3.4%
    2008-- $2,732 +4.4%
    2007-- $2,617
    Find assessor info on the county website

    Neighborhood: 60140

    Nearby schools

    GreatSchools rating
    Schools provided by the listing agent
    • Elementary: Gary Wright Elementary School
    • Middle: Hampshire Middle School
    • High: Hampshire High School

    Source: The MLS. This data may not be complete. We recommend contacting the local school district to confirm school assignments for this home.

    Get a cash offer in 3 minutes
    Find out how much your home could sell for in as little as 3 minutes with a no-obligation cash offer.
    Estimated market value

    $426,100

    Get a cash offer in 3 minutes
    Find out how much your home could sell for in as little as 3 minutes with a no-obligation cash offer.
    Estimated market value

    $426,100