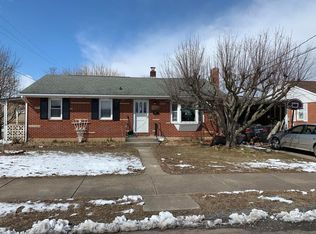
Nestled in a vibrant neighborhood, this charming brick ranch house exudes timeless appeal with its classic, low-profile design. Featuring a meticulously maintained exterior, the home is framed by well-manicured lawns and off street parking, offering a serene setting. Its brick facade, warm and inviting, blends seamlessly with the surrounding landscape, while large windows invite natural light into the spacious interior. Located just a stone's throw from local schools, this residence combines convenience with comfort, providing easy access to educational amenities. Whether you're enjoying a morning coffee on the front porch or taking a leisurely stroll to nearby parks and schools, this home offers a perfect balance of peaceful living and urban accessibility.
Sold for $170,000
$170,000
709 E 10th St, Berwick, PA 18603
3beds
975sqft
Single Family Residence
Built in 1955
0.25 Acres Lot
$185,300 Zestimate®
$174/sqft
$1,453 Estimated rent
Home value
$185,300
$154,000 - $224,000
$1,453/mo
Zestimate® history
Owner options
List your home for rent
$1,453/mo
Rent Zestimate®
Find your next renter with Zillow Rental Manager. Plus, with online applications, you can quickly screen prospective tenants – for free.
$1,453/mo
Rent Zestimate®
Refinance and save
$1,144/mo
Est. payment
Refinancing to a lower rate could help reduce your monthly payments and save thousands over the life of the loan.
$1,144/mo
Est. payment
Explore your selling options
Work with a Zillow partner agent
Leverage their expertise and Zillow's premium Showcase listings to get your home seen by more buyers.
Get startedList with your own agent
Get your home in front of millions of buyers by listing it on Zillow.
Learn how to do itSell it yourself
Take full control of how buyers see your home on Zillow by listing For Sale by Owner (FSBO).
List your homeWhat's special
Brick facadeBrick ranch houseWell-manicured lawnsClassic low-profile designLarge windowsSpacious interior
Zillow last checked:
Listing updated:
Listed by:
Philip Wayne Smith 570-752-1202,
ADVANCED REALTY SOLUTIONS LLC
Bought with:
Jamie Bankes, RS374809
EXP Realty, LLC
Source: CSVBOR,MLS#: 20-99523
Facts & features
Interior
Bedrooms & bathrooms
- Bedrooms: 3
- Bathrooms: 1
- Full bathrooms: 1
Primary bedroom
- Level: First
- Area: 164.97 Square Feet
- Dimensions: 14.10 x 11.70
Bedroom 2
- Level: First
- Area: 118.32 Square Feet
- Dimensions: 11.60 x 10.20
Bathroom
- Level: First
- Area: 55.76 Square Feet
- Dimensions: 6.80 x 8.20
Dining room
- Level: First
- Area: 111.15 Square Feet
- Dimensions: 11.70 x 9.50
Kitchen
- Level: First
- Area: 109.2 Square Feet
- Dimensions: 12.00 x 9.10
Living room
- Level: First
- Area: 224.58 Square Feet
- Dimensions: 11.40 x 19.70
Sunroom
- Level: First
- Area: 235.33 Square Feet
- Dimensions: 23.30 x 10.10
Heating
- Oil
Cooling
- Central Air
Appliances
- Included: Refrigerator, Stove/Range, Dryer, Washer
Features
- Basement: Block,Concrete,See Remarks
Interior area
- Total structure area: 975
- Total interior livable area: 975 sqft
- Finished area above ground: 975
- Finished area below ground: 975
Property
Parking
- Parking features: None
Features
- Patio & porch: Porch
Lot
- Size: 0.25 Acres
- Dimensions: 10890
- Topography: No
Details
- Additional structures: Shed(s)
- Parcel number: 55P3NW4001006
- Zoning: R-1
- Zoning description: AH
Construction
Type & style
- Home type: SingleFamily
- Architectural style: Ranch
- Property subtype: Single Family Residence
Materials
- Brick, Vinyl
- Foundation: None
- Roof: Shingle
Condition
- Year built: 1955
Utilities & green energy
- Electric: 100 Amp Service
- Sewer: Public Sewer
- Water: Public
Community & HOA
Community
- Features: Paved Streets, Sidewalks, Street Lights
- Subdivision: 0-None
Location
- Region: Berwick
Financial & listing details
- Price per square foot: $174/sqft
- Tax assessed value: $95,500
- Annual tax amount: $2,150
- Date on market: 2/24/2025
Price history
| Date | Event | Price |
|---|---|---|
| 4/18/2025 | Sold | $170,000-5.5%$174/sqft |
Source: CSVBOR #20-99523 Report a problem | ||
| 3/11/2025 | Pending sale | $179,900$185/sqft |
Source: CSVBOR #20-99523 Report a problem | ||
| 2/24/2025 | Listed for sale | $179,900$185/sqft |
Source: CSVBOR #20-99523 Report a problem | ||
Public tax history
| Year | Property taxes | Tax assessment |
|---|---|---|
| 2023 | $2,086 +5.1% | $95,500 |
| 2022 | $1,985 | $95,500 |
| 2021 | $1,985 +16.6% | $95,500 |
| 2020 | $1,702 | $95,500 |
| 2019 | $1,702 +0.2% | $95,500 |
| 2018 | $1,699 | $95,500 |
| 2017 | -- | $95,500 |
| 2016 | -- | $95,500 |
| 2015 | -- | $95,500 |
| 2014 | -- | $95,500 |
| 2013 | -- | $95,500 |
| 2012 | -- | $95,500 |
| 2011 | -- | $95,500 |
| 2010 | -- | $95,500 |
| 2009 | -- | $95,500 +2590.1% |
| 2008 | -- | $3,550 |
| 2007 | -- | $3,550 |
| 2006 | -- | $3,550 |
| 2005 | -- | $3,550 |
| 2004 | -- | $3,550 |
| 2003 | -- | $3,550 |
| 2002 | -- | $3,550 |
| 2000 | -- | $3,550 |
Find assessor info on the county website
Neighborhood: East Berwick
Nearby homes
- $214,5002 bd1 ba1k sqft705 E 10th St, Berwick, PA 18603Off Market
- $209,9003 bd1 ba1.2k sqft715 E 10th St, Berwick, PA 18603For Sale
- $210,8003 bd1 ba1.2k sqft717 E 10th St, Berwick, PA 18603Off Market
- $203,1003 bd1 ba975 sqft701 E 10th St, Berwick, PA 18603Off Market
- $197,200-- bd-- ba975 sqft721 E 10th St, Berwick, PA 18603Off Market
- $205,200-- bd-- ba975 sqft637 E 10th St, Berwick, PA 18603Off Market
- $195,1003 bd1 ba1.3k sqft801 E 10th St, Berwick, PA 18603Off Market
- $185,0003 bd1 ba1.2k sqft638 E 10th St, Berwick, PA 18603Sold
Nearby schools
GreatSchools rating
- 5/10Berwick Area Middle SchoolGrades: 5-8Distance: 0.1 mi
- 6/10Berwick Area High SchoolGrades: 9-12Distance: 0.1 mi
- 6/10Salem Elementary SchoolGrades: K-4Distance: 0.1 mi
Schools provided by the listing agent
- District: Berwick
Source: CSVBOR. This data may not be complete. We recommend contacting the local school district to confirm school assignments for this home.
Sell for more on Zillow
Get a Zillow Showcase℠ listing at no additional cost and you could sell for .
$185,300
2% more
+$3,706
With Zillow Showcase(estimated)
$189,006
Sell for more on Zillow
Get a Zillow Showcase℠ listing at no additional cost and you could sell for .
$185,300
2% more
+$3,706
With Zillow Showcase(estimated)
$189,006
- Pennsylvania
- Luzerne County
- Berwick
- 18603
- East Berwick
- 709 E 10th St
