Skip main navigation
Closed
  • $851,500

    709 E 10th St, Charlotte, NC 28202

    3beds
    2,053sqft
    Single Family Residence
    Built in 2001
    0.1 Acres Lot
    $822,600 Zestimate®
    $415/sqft
    $3,000 Estimated rent

    Home value

    $822,600

    $781,000 - $864,000

    $3,000/mo

    Zestimate® history
    Loading
    Loading...

    Owner options

    List your home for rent

    $3,000/mo

    Rent Zestimate®

    Find your next renter with Zillow Rental Manager. Plus, with online applications, you can quickly screen prospective tenants – for free.

    Learn more

    $3,000/mo

    Rent Zestimate®

    Refinance and save

    $5,217/mo

    Est. payment

    Refinancing to a lower rate could help reduce your monthly payments and save thousands over the life of the loan.

    See today's rates

    $5,217/mo

    Est. payment

    Explore your selling options

    Work with a Zillow partner agent

    Leverage their expertise and Zillow's premium Showcase listings to get your home seen by more buyers.

    Get started

    List with your own agent

    Get your home in front of millions of buyers by listing it on Zillow.

    Learn how to do it

    Sell it yourself

    Take full control of how buyers see your home on Zillow by listing For Sale by Owner (FSBO).

    List your home

    What's special

    Beautifully finished ensuite bathroomHigh ceilings throughoutExpansive wrap-around porchDedicated office spaceLovely living spaceSerene side gardenLow-maintenance outdoor escape
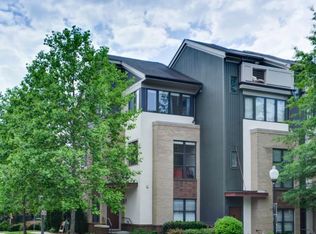
    Rare opportunity to own a charming single-family home in the heart of Uptown Charlotte's highly sought-after First Ward. This beautifully appointed 3-bedroom, 2.5-bathroom residence offers a perfect blend of historic character and modern city convenience. Inside you will find the lovely living space that flows seamlessly into a fully updated, modern kitchen. The main level features high ceilings throughout, dedicated office space and living room boasting with natural light. Upstairs, the primary suite serves as a true private retreat, complete with a walk-in closet and a beautifully finished ensuite bathroom. Outdoor living is unmatched with an expansive wrap-around porch that transitions into a relaxing screened-in porch, offering a quintessential Southern touch for year-round enjoyment. Outside you'll find a serene side garden offering the perfect low-maintenance outdoor escape, surrounded by lush greenery. Complete with a private 2-car garage & additional parking, this home truly has it all. PLUS Additional storage in contained crawl space. Situated in a unique pocket of single-family homes, the location is unbeatable. Enjoy seamless access to the city's best entertainment and dining—located next to the Spectrum Center, Optimist Hall, and many of Uptown Charlotte’s top restaurants, parks, and attractions. Don't miss your chance to own this First Ward gem.

    Zillow last checked:

    Listing updated:

    Listing Provided by:

    Kate Terrigno kateterrigno@hmproperties.com,

    Corcoran HM Properties

    Bought with:

    Mark Blythe

    Howard Hanna Allen Tate Charlotte South

    Source: Canopy MLS as distributed by MLS GRID,MLS#: 4350066MLS Logo

    Facts & features

    Interior

    Bedrooms & bathrooms
    • Bedrooms: 3
    • Bathrooms: 3
    • Full bathrooms: 2
    • 1/2 bathrooms: 1
    Primary bedroom
    • Features: En Suite Bathroom, Walk-In Closet(s)
    • Level: Upper
    Bedroom s
    • Level: Upper
    Bedroom s
    • Level: Upper
    Bathroom full
    • Level: Upper
    Bathroom half
    • Level: Main
    Bathroom full
    • Level: Upper
    Dining area
    • Level: Main
    Kitchen
    • Level: Main
    Living room
    • Level: Main
    Office
    • Level: Main
    Heating
    • Forced Air, Natural Gas
    Cooling
    • Ceiling Fan(s), Central Air
    Appliances
    • Included: Dishwasher, Disposal, Electric Water Heater, Exhaust Hood, Gas Range
    • Laundry: In Hall, Laundry Room, Main Level
    Features
    • Drop Zone, Open Floorplan, Walk-In Closet(s)
    • Flooring: Tile, Wood
    • Has basement: No
    • Attic: Pull Down Stairs
    • Fireplace features: Gas, Living Room
    Interior area
    • Total structure area: 2,053
    • Total interior livable area: 2,053 sqft
    • Finished area above ground: 2,053
    • Finished area below ground: 0

    Property

    Parking
    • Total spaces: 2
    • Parking features: Attached Garage, On Street, Parking Space(s), Garage on Main Level
    • Attached garage spaces: 2
    • Has uncovered spaces: Yes
    Features
    • Levels: Two
    • Stories: 2
    • Patio & porch: Covered, Front Porch, Screened, Side Porch, Wrap Around
    Lot
    • Size: 0.10 Acres
    Details
    • Parcel number: 08010706
    • Zoning: N2-B
    • Special conditions: Standard

    Construction

    Type & style
    • Home type: SingleFamily
    • Architectural style: Victorian
    • Property subtype: Single Family Residence
    Materials
    • Brick Partial, Hardboard Siding
    • Foundation: Crawl Space
    • Roof: Aluminum
    Condition
    • New construction: No
    • Year built: 2001

    Utilities & green energy

    • Sewer: Public Sewer
    • Water: City

    Community & neighborhood

    Location
    • Region: Charlotte
    • Subdivision: First Ward

    HOA & financial

    HOA
    • Has HOA: Yes
    • HOA fee: $180 annually
    • Association name: Garden District HOA

    Other

    Other facts
    • Listing terms: Cash,Conventional
    • Road surface type: Concrete, Paved

    Price history

    DateEventPrice
    3/19/2026Sold$851,500+2%$415/sqft
    Source: Canopy MLS as distributed by MLS GRID #4350066 Report a problem
    2/26/2026Listed for sale$835,000+45.7%$407/sqft
    Source: Canopy MLS as distributed by MLS GRID #4350066 Report a problem
    2/28/2017Sold$573,000-0.3%$279/sqft
    Source: Canopy MLS as distributed by MLS GRID #3240450 Report a problem
    1/28/2017Pending sale$575,000$280/sqft
    Source: My Townhome #3240450 Report a problem
    1/6/2017Listed for sale$575,000+16.2%$280/sqft
    Source: My Townhome #3240450 Report a problem
    9/19/2006Sold$495,000+71.3%$241/sqft
    Source: Public Record Report a problem
    6/21/2001Sold$289,000$141/sqft
    Source: Public Record Report a problem

    Public tax history

    YearProperty taxesTax assessment
    2025$5,743 +1.6%$714,200
    2024$5,653 +3.4%$714,200
    2023$5,469 -1.4%$714,200 +28.9%
    2022$5,547 +0.2%$554,000
    2021$5,536 +0.1%$554,000
    2020$5,529 +0.3%$554,000
    2019$5,513 -6.8%$554,000 +26.4%
    2018$5,915 +2%$438,300
    2017$5,800 $438,300
    2016$5,800 $438,300
    2015$5,800 +0.6%$438,300
    2014$5,765 $438,300
    2013-- $438,300 -1.1%
    2012-- $443,000
    2011-- $443,000 +33.6%
    2010-- $331,500
    2009-- $331,500
    2008-- $331,500
    2007-- $331,500
    2006-- $331,500
    2005-- $331,500
    2004-- $331,500
    2003-- $331,500 +36.4%
    2002-- $242,960 +709.9%
    2001-- $30,000

    Find assessor info on the county website

    Neighborhood: First Ward

    Nearby schools

    GreatSchools rating
    Schools provided by the listing agent
    • High: Myers Park

    Source: Canopy MLS as distributed by MLS GRID. This data may not be complete. We recommend contacting the local school district to confirm school assignments for this home.

    Get a cash offer in 3 minutes
    Find out how much your home could sell for in as little as 3 minutes with a no-obligation cash offer.
    Estimated market value
    $822,600
    Get a cash offer in 3 minutes
    Find out how much your home could sell for in as little as 3 minutes with a no-obligation cash offer.
    Estimated market value
    $822,600