Come see this freshly remodeled and well maintained 4 bed 2 bath home with no HOA or CCRs in the heart of Post Falls with a second living area and family room in the basement. In addition to the tasteful finishes in the air conditioned interior, you’ll love the immaculate back yard with shade and fruit trees, privacy fence, and gated alley access. The potential exists for a shop or an ADU in the backyard if desired. Some of the special interior features include vinyl windows, new drywall and texture, updated electrical and plumbing, a large Master bedroom with walk in closet, walk in pantry, gas oven/stove, PLUS a two level fireplace that can be reconnected if desired. Exterior features include healthy lawns with sprinkler system, front deck with composite decking, metal roof with gutters, and a rear gravel parking area inside fencing by the alley. All located walking distance to town and minutes from local trails, beaches, parks, schools and stores.
Sold
Price Unknown
709 E 14th Ave, Post Falls, ID 83854
4beds
2baths
2,172sqft
Single Family Residence
Built in 1970
0.27 Acres Lot
$494,500 Zestimate®
$--/sqft
$2,645 Estimated rent
Home value
$494,500
$450,000 - $544,000
$2,645/mo
Zestimate® history
Owner options
List your home for rent
$2,645/mo
Rent Zestimate®
Find your next renter with Zillow Rental Manager. Plus, with online applications, you can quickly screen prospective tenants – for free.
$2,645/mo
Rent Zestimate®
Refinance and save
Refinancing to a lower rate could help reduce your monthly payments and save thousands over the life of the loan.
Explore your selling options
Work with a Zillow partner agent
Leverage their expertise and Zillow's premium Showcase listings to get your home seen by more buyers.
Get startedList with your own agent
Get your home in front of millions of buyers by listing it on Zillow.
Learn how to do itSell it yourself
Take full control of how buyers see your home on Zillow by listing For Sale by Owner (FSBO).
List your homeWhat's special
Two level fireplaceGated alley accessMetal roof with guttersUpdated electrical and plumbingShade and fruit treesNew drywall and textureVinyl windows
Zillow last checked:
Listing updated:
Listed by:
Will Stafford 509-447-3144,
HEART AND HOMES NW REALTY,
Laura Carmean-stafford
Source: SELMLS,MLS#: 20251617
Facts & features
Interior
Bedrooms & bathrooms
- Bedrooms: 4
- Bathrooms: 2
- Main level bathrooms: 1
- Main level bedrooms: 3
Rooms
- Room types: Storage Room
Primary bedroom
- Level: Main
Bedroom 2
- Level: Main
Bedroom 3
- Level: Main
Bedroom 4
- Level: Lower
Bathroom 1
- Level: Main
Bathroom 2
- Level: Lower
Dining room
- Description: 2, 1-Main & 1-Lower
- Level: Main
Family room
- Level: Lower
Kitchen
- Level: Main
Living room
- Level: Main
Heating
- Electric, Forced Air, Heat Pump, Furnace
Cooling
- Central Air, Air Conditioning
Appliances
- Included: Dishwasher, Dryer, Microwave, Range/Oven, Refrigerator, Washer
- Laundry: Lower Level
Features
- High Speed Internet, Insulated, Pantry, Storage
- Flooring: Laminate
- Doors: Storm Door(s)
- Windows: Double Pane Windows, Storm Window(s), Vinyl
- Basement: Full
- Has fireplace: No
- Fireplace features: None, See Remarks
Interior area
- Total structure area: 2,172
- Total interior livable area: 2,172 sqft
- Finished area above ground: 1,212
- Finished area below ground: 960
Property
Parking
- Parking features: No Garage, Asphalt, Off Street, Storage, Open
- Has uncovered spaces: Yes
Features
- Levels: One
- Stories: 1
- Patio & porch: Deck, Porch
- Exterior features: Fire Pit
- Fencing: Partial
Lot
- Size: 0.27 Acres
- Features: In Town, Landscaped, Level, Sprinklers, Mature Trees, Southern Exposure
Details
- Additional structures: Gazebo, Shed(s)
- Parcel number: P2850006009A
- Zoning description: Residential
Construction
Type & style
- Home type: SingleFamily
- Architectural style: Ranch,See Remarks
- Property subtype: Single Family Residence
Materials
- Frame, Aluminum Siding, Wood Siding
- Foundation: Concrete Perimeter
- Roof: Metal
Condition
- Resale
- New construction: No
- Year built: 1970
- Major remodel year: 2023
Utilities & green energy
- Sewer: Public Sewer
- Water: Public
- Utilities for property: Electricity Connected, Natural Gas Connected, Garbage Available, Cable Connected
Community & HOA
Community
- Security: Fire Sprinkler System
HOA
- Has HOA: No
Location
- Region: Post Falls
Financial & listing details
- Tax assessed value: $393,600
- Annual tax amount: $1,368
- Date on market: 6/19/2025
- Ownership: Fee Simple
- Electric utility on property: Yes
- Road surface type: Paved
Price history
| Date | Event | Price |
|---|---|---|
| 7/31/2025 | Sold | -- |
Source:  SELMLS #20251617 Report a problem SELMLS #20251617 Report a problem | ||
| 6/25/2025 | Pending sale | $474,900$219/sqft |
Source:  Coeur d'Alene MLS #25-6340 Report a problem Coeur d'Alene MLS #25-6340 Report a problem | ||
| 6/19/2025 | Listed for sale | $474,900$219/sqft |
Source: Coeur d'Alene MLS #25-6340 Report a problem | ||
Public tax history
| Year | Property taxes | Tax assessment |
|---|---|---|
| 2025 | $1,472 +7.6% | $268,600 +11.6% |
| 2024 | $1,369 +14.8% | $240,610 -4.9% |
| 2023 | $1,192 -29.9% | $253,033 -6.4% |
| 2022 | $1,701 +21% | $270,283 +1.9% |
| 2021 | $1,407 +12.3% | $265,190 +21% |
| 2020 | $1,252 +15% | $219,150 +15.4% |
| 2019 | $1,089 -13% | $189,860 +28.6% |
| 2018 | $1,252 -38.6% | $147,650 +11.3% |
| 2017 | $2,038 +8.5% | $132,630 +15.1% |
| 2016 | $1,878 -4.4% | $115,260 -3.1% |
| 2015 | $1,964 | $118,940 +25.7% |
| 2013 | $1,964 | $94,620 +1% |
| 2012 | -- | $93,700 -7.7% |
| 2011 | -- | $101,570 -9.3% |
| 2010 | -- | $112,000 |
Find assessor info on the county website
Neighborhood: 83854
Nearby homes
- $469,4003 bd1 ba1k sqft703 E 14th Ave, Post Falls, ID 83854Off Market
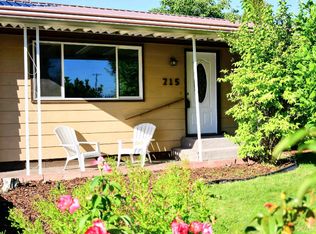
- $551,6004 bd2 ba2.1k sqft715 E 14th Ave, Post Falls, ID 83854Off Market
- $326,000-- bd-- ba-- sqft604 W 14th Ave, Post Falls, ID 83854Off Market
- $467,3004 bd2 ba2k sqft721 E 14th Ave, Post Falls, ID 83854Off Market
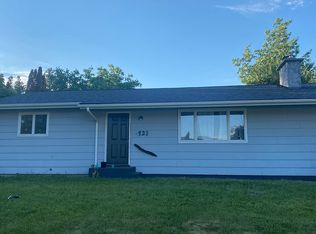
- $421,8003 bd2 ba1k sqft710 E 15th Ave, Post Falls, ID 83854Off Market
- $441,1003 bd2 ba2.2k sqft710 E 14th Ave, Post Falls, ID 83854Off Market
- $423,9003 bd2 ba1.5k sqft704 E 15th Ave, Post Falls, ID 83854Off Market
- $--3 bd1 ba1.9k sqft621 E 14th Ave, Post Falls, ID 83854Sold
Nearby schools
GreatSchools rating
- 6/10Mullan Trail Elementary SchoolGrades: PK-5Distance: 0.7 mi
- 7/10Post Falls Middle SchoolGrades: 6-8Distance: 0.3 mi
- 2/10New Vision Alternative SchoolGrades: 9-12Distance: 0.7 mi
Schools provided by the listing agent
- Elementary: Mullan
Source: SELMLS. This data may not be complete. We recommend contacting the local school district to confirm school assignments for this home.
Sell for more on Zillow
Get a Zillow Showcase℠ listing at no additional cost and you could sell for .
$494,500
2% more
+$9,890
With Zillow Showcase(estimated)
$504,390
Sell for more on Zillow
Get a Zillow Showcase℠ listing at no additional cost and you could sell for .
$494,500
2% more
+$9,890
With Zillow Showcase(estimated)
$504,390
- Idaho
- Kootenai County
- Post Falls
- 83854
- 709 E 14th Ave
