Skip main navigation
Sold for $330,000
  • $330,000

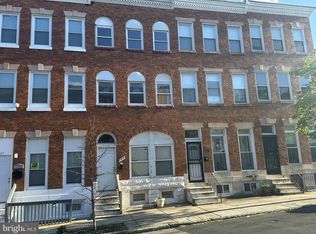
    709 E 21st St, Baltimore, MD 21218

    3beds
    2,200sqft
    Townhouse
    Built in 1920
    1,335 Square Feet Lot
    $319,300 Zestimate®
    $150/sqft
    $2,363 Estimated rent

    Home value

    $319,300

    $271,000 - $370,000

    $2,363/mo

    Zestimate® history
    Loading
    Loading...

    Owner options

    List your home for rent

    $2,363/mo

    Rent Zestimate®

    Find your next renter with Zillow Rental Manager. Plus, with online applications, you can quickly screen prospective tenants – for free.

    Learn more

    $2,363/mo

    Rent Zestimate®

    Refinance and save

    $2,174/mo

    Est. payment

    Refinancing to a lower rate could help reduce your monthly payments and save thousands over the life of the loan.

    See today's rates

    $2,174/mo

    Est. payment

    Explore your selling options

    Work with a Zillow partner agent

    Leverage their expertise and Zillow's premium Showcase listings to get your home seen by more buyers.

    Get started

    List with your own agent

    Get your home in front of millions of buyers by listing it on Zillow.

    Learn how to do it

    Sell it yourself

    Take full control of how buyers see your home on Zillow by listing For Sale by Owner (FSBO).

    List your home

    What's special

    Versatile flex spaceDouble vanitiesPrivate rear deckHidden powder roomRecessed lightingStainless steel appliancesParking pad
    Step inside this stunning 3-bedroom, 3.5-bathroom East Baltimore residence and experience the seamless blend of style, comfort, and thoughtful design. The open-concept main level features luxury vinyl plank flooring, recessed lighting, and abundant natural light. The kitchen includes ample cabinetry, quartz countertops, and stainless steel appliances, perfect for everyday living and entertaining. Tucked just off the main living area, you’ll also find a hidden powder room that adds a touch of charm and convenience. Upstairs on the second floor, enjoy a spacious junior suite with a private en suite bath, an additional bedroom, another full bathroom, a laundry room with built-in shelving, a mechanical room with additional storage, and a versatile flex space perfect for relaxing, working out, or studying. The third floor is a luxurious owner's retreat, complete with a large bedroom, double closets, and a spa-inspired wet room bathroom featuring double vanities, a soaking tub, and double showers with designer tile finishes. The basement is clean and open, ideal for storage or ready to be finished to suit your needs. Outside, enjoy a private rear deck and parking pad, perfect for entertaining or quiet evenings under the stars. We can't forget the EV charging station that adds modern convenience. Enjoy peace of mind with all-new HVAC, plumbing, electrical, roof, and windows to complete your new home. Need a deal sweetener? This home is eligible for over $50k+ in incentives for eligible buyers! 📌 Please note: Staged furniture shown in listing photos will not be included in the sale.

    Zillow last checked:

    Listing updated:

    Listed by:

    Lyndsae Peele 410-870-5590,

    Realty One Group Universal

    Bought with:

    Nelson Fuentes, 671918

    Keller Williams Capital Properties

    Source: Bright MLS,MLS#: MDBA2153044MLS Logo

    Facts & features

    Interior

    Bedrooms & bathrooms
    • Bedrooms: 3
    • Bathrooms: 4
    • Full bathrooms: 3
    • 1/2 bathrooms: 1
    • Main level bathrooms: 1
    Basement
    • Area: 849
    Heating
    • Central, Electric
    Cooling
    • Central Air, Electric
    Appliances
    • Included: Electric Water Heater
    • Laundry: Hookup
    Features
    • Soaking Tub
    • Basement: Unfinished,Full,Sump Pump
    • Has fireplace: No
    Interior area
    • Total structure area: 3,049
    • Total interior livable area: 2,200 sqft
    • Finished area above ground: 2,200
    • Finished area below ground: 0

    Property

    Parking
    • Total spaces: 1
    • Parking features: Concrete, Electric Vehicle Charging Station(s), Off Street
    • Has uncovered spaces: Yes
    Accessibility
    • Accessibility features: None
    Features
    • Levels: Three
    • Stories: 3
    • Patio & porch: Deck
    • Exterior features: Lighting
    • Pool features: None
    Lot
    • Size: 1,335 sqft
    Details
    • Additional structures: Above Grade, Below Grade
    • Parcel number: 0309074017 038
    • Zoning: R-8
    • Special conditions: Standard

    Construction

    Type & style
    • Home type: Townhouse
    • Architectural style: AirLite
    • Property subtype: Townhouse
    Materials
    • Brick, Rough-In Plumbing
    • Foundation: Concrete Perimeter
    Condition
    • Excellent
    • New construction: No
    • Year built: 1920
    Details
    • Builder name: O'Hara Development Partners CDC, Inc.

    Utilities & green energy

    • Sewer: Public Sewer
    • Water: Public
    • Utilities for property: Natural Gas Available, Water Available

    Community & neighborhood

    Location
    • Region: Baltimore
    • Subdivision: East Baltimore Midway
    • Municipality: Baltimore City

    Other

    Other facts
    • Listing agreement: Exclusive Right To Sell
    • Listing terms: FHA,VA Loan,Conventional,Cash
    • Ownership: Fee Simple

    Price history

    DateEventPrice
    9/18/2025Sold$330,000$150/sqft
    Source: Bright MLS #MDBA2153044 Report a problem
    8/25/2025Pending sale$330,000$150/sqft
    Source: Bright MLS #MDBA2153044 Report a problem
    8/24/2025Contingent$330,000$150/sqft
    Source: Bright MLS #MDBA2153044 Report a problem
    8/9/2025Listed for sale$330,000+791.9%$150/sqft
    Source: Bright MLS #MDBA2153044 Report a problem
    10/14/2022Sold$37,000$17/sqft
    Source: Public Record Report a problem

    Public tax history

    YearProperty taxesTax assessment
    2025-- $19,000 +11.8%
    2024$401 +13.3%$17,000 +13.3%
    2023$354 +15.4%$15,000 +15.4%
    2022$307 +2.6%$13,000 +2.6%
    2021$299 +2.7%$12,667 +2.7%
    2020$291 +2.8%$12,333 +2.8%
    2019$283 +24.1%$12,000 +24.1%
    2018$228 +31.8%$9,667 +31.8%
    2017$173 +99.2%$7,333 +46.7%
    2016$87 $5,000
    2015$87 $5,000
    2014$87 $5,000
    2013-- $5,000 +15.4%
    2012-- $4,333 +18.2%
    2011-- $3,667 +22.2%
    2010-- $3,000
    2009-- $3,000
    2008-- $3,000
    2007-- $3,000
    2006-- $3,000
    2005-- $3,000
    2004-- $3,000
    2003-- $3,000
    2002-- $3,000 -75%
    2001-- $12,000

    Find assessor info on the county website

    Neighborhood: East Baltimore Midway

    Nearby schools

    GreatSchools rating
    Schools provided by the listing agent
    • Elementary: Cecil
    • Middle: Stadium School
    • High: Baltimore City College
    • District: Baltimore City Public Schools

    Source: Bright MLS. This data may not be complete. We recommend contacting the local school district to confirm school assignments for this home.

    Get a cash offer in 3 minutes
    Find out how much your home could sell for in as little as 3 minutes with a no-obligation cash offer.
    Estimated market value
    $319,300
    Get a cash offer in 3 minutes
    Find out how much your home could sell for in as little as 3 minutes with a no-obligation cash offer.
    Estimated market value
    $319,300