Skip main navigation
Under contract
  • $1,150,000

    709 E 41st Street, Savannah, GA 31401

    4beds
    3,890sqft
    : 
    Loading
    Get pre-qualified
    Single Family Residence
    Built in 1921
    8,930 Square Feet Lot
    $-- Zestimate®
    $296/sqft
    $-- HOA

    What's special

    Deep front porchLarge rooms
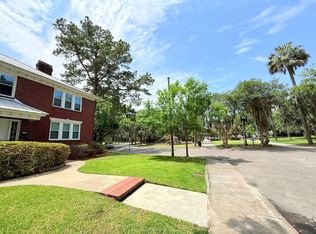
    A large 1921 classic bungalow in historic Baldwin Park.There is a deep front porch leading to a central hall galley that cools the downstairs with airflow in spring and fall.The ceiling are high with large rooms. The rooms are light filled as each room has generous windows.The floors are real wood floor throughout, The interior doors are original so are solid.The room to your left as you entertain would be an excellent office.To your right is a large living room that flows into a large dining room.The large kitchen is centered around a long butcher topped island, the stove is GE gas with a griddle, the dishwasher ia Bosch, the refrigerator a Samsung. The laundry room off the kitchen has Samsung washer and dryer The master bedroom is on the second floor with a large double vanity bathroom.The other large room upstairs could have its own bath from the trunk room. There is a smaller bedroom and full bath off the hall.The back porch over looks the garden with a fountain It is a private green space that birds love.The one car garage is being use for storage at present as there is a side drive way and plenty of on street parking.It has automatic doors.There s a lane for garbage cans. Baldwin Park is an active and friendly neighborhood with a lot of neighborhood association generated events.The location in midtown is ideal.There are three schools within walking distance
    120 days
    |
    132
    |
    3
    |

    Zillow last checked:

    Listing updated:

    Listed by:

    Susan R. Myers 912-398-8620,

    Daniel Ravenel SIR

    Source: Hive MLS,MLS#: SA351132MLS LogoOriginating MLS: Savannah Multi-List Corporation

      Facts & features

      Interior

      Bedrooms & bathrooms
      • Bedrooms: 4
      • Bathrooms: 4
      • Full bathrooms: 3
      • 1/2 bathrooms: 1
      Heating
      • Central, Natural Gas
      Cooling
      • Central Air, Electric
      Appliances
      • Included: Some Gas Appliances, Dishwasher, Electric Water Heater, Disposal, Indoor Grill, Oven, Range, Range Hood, Self Cleaning Oven, Warming Drawer, Dryer, Refrigerator, Washer
      • Laundry: Laundry Room, Laundry Tub, Sink
      Features
      • Built-in Features, Breakfast Area, Ceiling Fan(s), Double Vanity, Gourmet Kitchen, High Ceilings, Kitchen Island, Other, Upper Level Primary, Fireplace
      • Attic: Other
      • Number of fireplaces: 2
      • Fireplace features: Decorative, Living Room, Other
      Interior area
      • Total interior livable area: 3,890 sqft
      Video & virtual tour

      Property

      Parking
      • Total spaces: 1
      • Parking features: Detached, Underground, Garage Door Opener, Parking Available
      • Garage spaces: 1
      Accessibility
      • Accessibility features: Low Threshold Shower, Accessible Hallway(s)
      Features
      • Patio & porch: Porch, Patio, Front Porch
      • Exterior features: Courtyard, Outdoor Grill
      • Pool features: Community
      • Fencing: Brick,Yard Fenced
      Lot
      • Size: 8,930 Square Feet
      • Features: Alley, City Lot, Garden, Historic District
      Details
      • Additional structures: Gazebo
      • Parcel number: 2007606003
      • Zoning: R6
      • Zoning description: Single Family
      • Special conditions: Standard

      Construction

      Type & style
      • Home type: SingleFamily
      • Architectural style: Bungalow
      • Property subtype: Single Family Residence
      Materials
      • Block, Stucco
      • Foundation: Block
      • Roof: Composition
      Condition
      • Year built: 1921

      Utilities & green energy

      • Sewer: Public Sewer
      • Water: Public
      • Utilities for property: Cable Available

      Community & HOA

      Community
      • Features: Pool, Playground, Park, Street Lights, Sidewalks, Tennis Court(s), Trails/Paths, Walk to School
      • Security: Security Lights
      • Subdivision: Garrard
      HOA
      • Has HOA: No
      Location
      • Region: Savannah

      Financial & listing details

      • Price per square foot: $296/sqft
      • Tax assessed value: $1,012,800
      • Annual tax amount: $1,965
      • Date on market: 3/12/2026
      • Cumulative days on market: 120 days
      • Listing agreement: Exclusive Agency
      • Listing terms: Cash,Conventional
      • Inclusions: Alarm-Smoke/Fire, Ceiling Fans, Dryer, Refrigerator, Washer
      • Ownership type: Owner/Agent
      • Road surface type: Asphalt

        Estimated market value

        Not available

        Estimated sales range

        Not available

        Not available

        Price history

        DateEventPrice
        6/3/2026Contingent$1,150,000$296/sqft
        Source: Hive MLS #SA351132 Report a problem
        3/12/2026Listed for sale$1,150,000+148.4%$296/sqft
        Source: Hive MLS #SA351132 Report a problem
        8/16/2016Sold$463,000-5.3%$119/sqft
        Source: Hive MLS #SA153303 Report a problem
        6/14/2016Pending sale$489,000$126/sqft
        Source: Cora Bett Thomas Realty #153303 Report a problem
        6/2/2016Price change$489,000-2%$126/sqft
        Source: Cora Bett Thomas Realty #153303 Report a problem
        2/21/2016Listed for sale$499,000+8.3%$128/sqft
        Source: Cora Bett Thomas Realty #153303 Report a problem
        2/14/2014Sold$460,800-5%$118/sqft
        Source: Hive MLS #SA117719 Report a problem
        12/28/2013Listed for sale$485,000+17.3%$125/sqft
        Source: Celia Dunn Sotheby's International Realty #117719 Report a problem
        6/21/2007Sold$413,500$106/sqft
        Source: Public Record Report a problem

        Public tax history

        YearProperty taxesTax assessment
        2025$1,985 -1%$405,120 +21.4%
        2024$2,005 +11.6%$333,760 -5.1%
        2023$1,796 -10.4%$351,720 +14.1%
        2022$2,005 -8.8%$308,280 +15.2%
        2021$2,198 0%$267,600 +6.4%
        2020$2,198 $251,480
        2019$2,198 -58.9%$251,480 +15.4%
        2018$5,343 -35.4%$218,000 +17.7%
        2017$8,265 +21%$185,200 -8.4%
        2016$6,832 -22.8%$202,080 +9.6%
        2015$8,847 +1.6%$184,320 +15.3%
        2014$8,704 $159,880 -7.6%
        2013-- $173,080 +6.3%
        2012-- $162,880 +13.6%
        2011-- $143,360 -10.7%
        2010-- $160,600
        2009-- $160,600
        2008-- $160,600 +21.9%
        2007-- $131,800 +22.5%
        2006-- $107,600 +204%
        2005-- $35,400 -63%
        2003-- $95,800 +1.9%
        2002-- $94,000 +30.6%
        2001-- $72,000
        Find assessor info on the county website

        Monthly payment

        Est. payment

        Payment breakdown

        Explore the cost of this home by adjusting the details. Changes won't be saved.
        All calculations are estimates and provided by Zillow, Inc. for informational purposes only. Actual amounts may vary.
        HOA fees may include property taxes on listings classified as Co-Ops. Contact the listing agent and/or owner for fee details.
        Mortgage interest rates are dependent on a number of factors, including credit score, down payment, and repayment length. Interest rate data provided by Zillow Group Marketplace, Inc. as of 1/1/1970 from various mortgage lenders with which we have lead or other similar arrangements; the Estimated Payment is an average of those rates.
        See how much you could borrow to make a competitive offer.

        Climate risks

        Neighborhood: Baldwin Park

        Getting around

        66 / 100
        Somewhat Walkable
        75 / 100
        Very Bikeable

        Nearby schools

        GreatSchools rating

        A local agent can set up tours, give advice and negotiate with sellers.

        Browse local experts

        Similar homes