Skip main navigation
Off market
  • $652,000

    709 E 51st St, Savannah, GA 31405

    5beds
    2,389sqft
    SingleFamily
    Built in 1930
    5,052 Square Feet Lot
    $652,000 Zestimate®
    $273/sqft
    $3,154 Estimated rent

    Home value

    $652,000

    $587,000 - $724,000

    $3,154/mo

    Zestimate® history
    Loading
    Loading...

    Owner options

    List your home for rent

    $3,154/mo

    Rent Zestimate®

    Find your next renter with Zillow Rental Manager. Plus, with online applications, you can quickly screen prospective tenants – for free.

    Learn more

    $3,154/mo

    Rent Zestimate®

    Refinance and save

    $3,952/mo

    Est. payment

    Refinancing to a lower rate could help reduce your monthly payments and save thousands over the life of the loan.

    See today's rates

    $3,952/mo

    Est. payment

    Explore your selling options

    Work with a Zillow partner agent

    Leverage their expertise and Zillow's premium Showcase listings to get your home seen by more buyers.

    Get started

    List with your own agent

    Get your home in front of millions of buyers by listing it on Zillow.

    Learn how to do it

    Sell it yourself

    Take full control of how buyers see your home on Zillow by listing For Sale by Owner (FSBO).

    List your home

    What's special

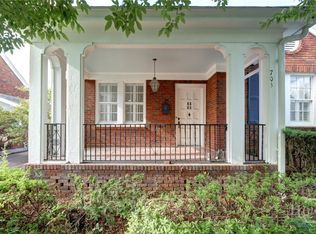
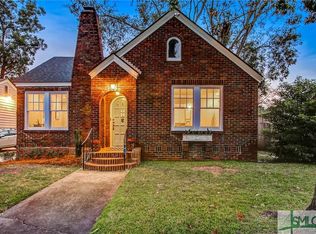
    Coming soom! 10/22/2020 Historic Bungalow has been completely updated keeping it's 1930's charm. This 5 BR 3 1/2 bath home will surprise and delight throughout the home. Amazing, small but efficient, Gourmet Kitchen is complete with pot filler and coffee room! The 5th bedroom can be an inlaw suite or rental as it has it's own mini kitchen and full bath with second washer and dryer. The updates include new wiring, plumbing, centralized hard wired smoke/fire alarms. Too many extras to list! This home is a must see!

    This property is off market, which means it's not currently listed for sale or rent on Zillow. This may be different from what's available on other websites or public sources.
    Facts & features

    Interior

    Bedrooms & bathrooms
    • Bedrooms: 5
    • Bathrooms: 4
    • Full bathrooms: 3
    • 1/2 bathrooms: 1
    Heating
    • Forced air, Electric, Gas
    Cooling
    • Central
    Appliances
    • Included: Dishwasher
    • Laundry: In Kitchen, Other
    Features
    • Recessed Lighting
    • Flooring: Hardwood
    • Attic: Walk-In, Scuttle
    • Has fireplace: Yes
    • Fireplace features: Wood Burning, Living Room, Masonry
    Interior area
    • Structure area source: MEASURED
    • Total interior livable area: 2,389 sqft

    Property

    Parking
    • Total spaces: 2
    • Parking features: Garage - Attached
    Features
    • Patio & porch: Deck, Front Porch
    • Exterior features: Brick
    • Spa features: Bath
    • Fencing: Fenced Yard, Wood, Privacy Fence
    • Has view: Yes
    • View description: City
    Lot
    • Size: 5,052 sqft
    • Features: Private Backyard, City Lot, Alley, Full Size Lot
    Details
    • Additional structures: Shed(s)
    • Parcel number: 2008524003
    • Zoning: R6

    Construction

    Type & style
    • Home type: SingleFamily
    • Architectural style: Bungalow
    Materials
    • masonry
    • Foundation: Other
    • Roof: Asphalt
    Condition
    • Updated
    • Year built: 1930

    Utilities & green energy

    • Gas: Natural Gas
    • Sewer: Public Sewer
    • Water: Public Water
    • Utilities for property: Cable Access
    Green energy
    • Energy efficient items: Insulation, Thermostat

    Community & neighborhood

    Security
    • Security features: Security Lights, Alarm-Smoke/Fire
    Location
    • Region: Savannah

    Other

    Other facts
    • Roof: Metal, Asphalt
    • Sewer: Public Sewer
    • Zoning: R6
    • Appliances: Dishwasher, Range/Oven, Electric Water Heater, Self Cleaning Oven, Fireplace, W/D Connection
    • FireplaceYN: true
    • Heating: Electric, Zoned, Central
    • SpaYN: true
    • AssociationYN: 0
    • HeatingYN: true
    • PatioAndPorchFeatures: Deck, Front Porch
    • CoolingYN: true
    • FireplaceFeatures: Wood Burning, Living Room, Masonry
    • FireplacesTotal: 1
    • FoundationDetails: Block, Brick/Mortar
    • GreenEnergyEfficient: Insulation, Thermostat
    • OpenParkingSpaces: 2
    • Gas: Natural Gas
    • ArchitecturalStyle: Bungalow
    • CoveredSpaces: 0
    • Cooling: Central Air, Zoned, Electric
    • InteriorFeatures: Recessed Lighting
    • Fencing: Fenced Yard, Wood, Privacy Fence
    • CommunityFeatures: Sidewalks, Street Lights, Park, Walk to School
    • ParkingFeatures: Off Street, On Street, Side/Rear Entrace
    • LaundryFeatures: In Kitchen, Other
    • SecurityFeatures: Security Lights, Alarm-Smoke/Fire
    • Attic: Walk-In, Scuttle
    • ConstructionMaterials: BRICK/SIDING
    • LotFeatures: Private Backyard, City Lot, Alley, Full Size Lot
    • SpaFeatures: Bath
    • WaterSource: Public Water
    • OtherStructures: Shed(s)
    • RoadSurfaceType: Asphalt
    • RoomKitchenFeatures: Butler Pantry, Gourmet Kitchen
    • RoomMasterBedroomLevel: Main
    • BuildingAreaSource: MEASURED
    • Inclusions: ceiling fans, Alarm-Smoke/Fire
    • Utilities: Cable Access
    • OpenParkingYN: 2
    • PropertyCondition: Updated
    • MlsStatus: Active
    • TaxAnnualAmount: 2329
    • Road surface type: Asphalt

    Price history

    DateEventPrice
    7/1/2021Sold$459,900+2.2%$193/sqft
    Source: Hive MLS #SA246387 Report a problem
    5/9/2021Contingent$449,900$188/sqft
    Source: Hive MLS #246387 Report a problem
    4/25/2021Listed for sale$449,900+4.9%$188/sqft
    Source: Hive MLS #246387 Report a problem
    11/8/2020Listing removed$429,000$180/sqft
    Source: Keller Williams Realty Coastal Area Partners #235864 Report a problem
    10/23/2020Listed for sale$429,000+155.4%$180/sqft
    Source: Keller Williams Realty Coastal Area Partners,LLC #235864 Report a problem
    3/14/2016Sold$168,000-11.5%$70/sqft
    Source: Hive MLS #SA123255 Report a problem
    1/19/2016Pending sale$189,900$79/sqft
    Source: Rawls Realty #123255 Report a problem
    1/12/2016Listed for sale$189,900$79/sqft
    Source: Rawls Realty #123255 Report a problem
    9/16/2014Listing removed$189,900$79/sqft
    Source: Rawls Realty #123255 Report a problem
    8/27/2014Price change$189,900-8.9%$79/sqft
    Source: Rawls Realty #123255 Report a problem
    3/27/2014Price change$208,500-5%$87/sqft
    Source: ERA Southeast Coastal Real Estate #07186987 Report a problem
    11/21/2013Listed for sale$219,500$92/sqft
    Source: ERA Kelly & Fischer Real Estate #07186987 Report a problem

    Public tax history

    YearProperty taxesTax assessment
    2025$2,719 +1%$269,040 +8.1%
    2024$2,692 +26.8%$248,880 +26.3%
    2023$2,123 -16.5%$197,080 +9.5%
    2022$2,543 +8.1%$179,960 +93.4%
    2021$2,352 -1.7%$93,040 -0.3%
    2020$2,393 +1.5%$93,280 +3.4%
    2019$2,358 -31.1%$90,200 +8.5%
    2018$3,420 +0.1%$83,120 +23.7%
    2017$3,415 +63.9%$67,200 -13.6%
    2016$2,083 +6.1%$77,800 -2.8%
    2015$1,964 -21%$80,000 -2%
    2014$2,486 $81,640 -0.5%
    2013-- $82,080 -6.7%
    2012-- $88,000
    2011-- $88,000 -5.9%
    2010-- $93,480 -3.8%
    2009-- $97,200
    2008-- $97,200
    2007-- $97,200 +3.8%
    2006-- $93,600 +15%
    2005-- $81,400 +29.6%
    2003-- $62,800 +40.8%
    2002-- $44,600 +5.2%
    2001-- $42,400

    Find assessor info on the county website

    Neighborhood: Ardsley Park

    Nearby schools

    GreatSchools rating
    Schools provided by the listing agent
    • Elementary: Jacob G. Smith
    • Middle: Myers
    • High: Savannah High

    Source: The MLS. This data may not be complete. We recommend contacting the local school district to confirm school assignments for this home.

    Get pre-qualified for a loan
    At Zillow Home Loans, we can pre-qualify you in as little as 5 minutes with no impact to your credit score.

    An equal housing lender. NMLS #10287.

    Sell for more on Zillow
    Get a Zillow Showcase℠ listing at no additional cost and you could sell for .
    $652,000
    2% more
    +$13,040
    With Zillow Showcase(estimated)
    $665,040