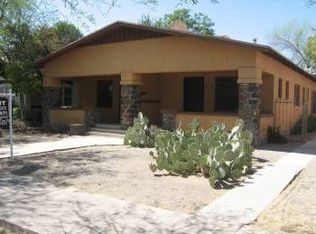
$50K PRICE REDUCTION! Fall in love with this classic home built in 1905! Walking distance to University of Arizona campus, 4th Ave, the streetcar, Health Clinic, restaurants and Market. A true one of a kind home with beautiful original features and tastefully done upgrades. Enjoy the wood floors, 2 beautiful crystal chandeliers, fully remodeled kitchen with newer appliances, Marmoleum flooring wall to wall and Tiffany pendant lights made by Quizel. Master bathroom is completely remodeled with Carrera marble floor to ceiling including tub. Marble flooring continues in hallway corridor and adjacent room to master bedroom. The classic and new is combined in the other full bathroom also completely remodeled with black Italian porcelain tiles. Original house tile remains on the sink wall. Original house tile remains on the sink wall. The HVAC system, installed in 2023 by Hamstra Heating and Cooling, has been regularly maintained. The maintenance contract lasts through January 2027. The front of the main house has five new Marven windows across the living room and dining room. The remaining windows have been serviced and freshly painted. The perfect place for your book collection is in the third bedroom with custom floor to ceiling bookcases and antique chandalier. A gardeners dream. the greenhouse has all electric power, an air cooler, exhaust fan and a dual irrigation system. The floor is a resin material and will last "forever". The front sidewalk pole lights are on an auto light controlled electric eye and light up from dusk until dawn. Park your car out of the sun in the garage and use the workshop for hobbies, extra storage or home office. There is a solar powered back gate to let you in and out of the yard. In the back yard you'll have a serene landscape that makes it easy to relax and enjoy your morning brew on the paver patio, and plenty of space for added storage with sheds. Hurry up, this gem won't last!
For sale
Price cut: $50K (9/18)
$700,000
709 E 5th St, Tucson, AZ 85719
3beds
1,900sqft
Single Family Residence
Built in 1905
7,405 Square Feet Lot
$681,700 Zestimate®
$368/sqft
$-- HOA
What's special
Fully remodeled kitchenTastefully done upgradesBeautiful original featuresWood floorsNewer appliances
- 158 days
- 567
- 45
Zillow last checked:
Listing updated:
Listed by:
Phil Le Peau 520-288-0028,
OMNI Homes International
Source: MLS of Southern Arizona,MLS#: 22612218
Facts & features
Interior
Bedrooms & bathrooms
- Bedrooms: 3
- Bathrooms: 3
- Full bathrooms: 2
- 1/2 bathrooms: 1
Heating
- Forced Air, Natural Gas
Cooling
- Central Air, Ceiling Fan(s)
Appliances
- Included: Dishwasher, Disposal, Refrigerator, Gas Range, Microwave
- Laundry: Laundry Room
Features
- Entrance Foyer, High Ceilings, Built-in Features
- Flooring: Wood, Laminate
- Has basement: Yes
- Number of fireplaces: 1
- Fireplace features: Wood Burning, Living Room
Interior area
- Total structure area: 1,900
- Total interior livable area: 1,900 sqft
Property
Parking
- Total spaces: 1
- Parking features: Detached, Workshop in Garage
- Garage spaces: 1
Accessibility
- Accessibility features: Other Bath Modification
Features
- Levels: One
- Stories: 1
- Patio & porch: Paver, Patio
- Pool features: None
- Spa features: None
- Fencing: Block,Wrought Iron
- Has view: Yes
- View description: Mountain(s), City, Residential
Lot
- Size: 7,405 Square Feet
- Features: Shrubs, Sprinklers In Front, Subdivided, North/South Exposure
Details
- Additional structures: Greenhouse, Shed(s)
- Parcel number: 124050860
- Zoning: Tucson - HR2
- Special conditions: None
Construction
Type & style
- Home type: SingleFamily
- Architectural style: Bungalow
- Property subtype: Single Family Residence
Materials
- Brick
- Roof: Shingle
Condition
- Year built: 1905
Utilities & green energy
- Sewer: Sewer Connected
- Water: Water Company
Community & HOA
Community
- Features: Historic, Paved Street, Sidewalks, Street Lights
- Security: Security System Owned, Smoke Detector(s), Security Lights, Wrought Iron Security Door
- Subdivision: Buells Add
HOA
- Has HOA: No
- Amenities included: None
- Services included: None
Location
- Region: Tucson
Financial & listing details
- Price per square foot: $368/sqft
- Tax assessed value: $392,037
- Annual tax amount: $3,852
- Date on market: 5/12/2026
- Cumulative days on market: 158 days
- Listing terms: Conventional,Cash
- Road surface type: Paved
Estimated market value
$681,700
$648,000 - $716,000
$3,131/mo
Price history
| Date | Event | Price |
|---|---|---|
| 9/18/2026 | Price change | $700,000-6.7%$368/sqft |
Source:  MLS of Southern Arizona #22612218 Report a problem MLS of Southern Arizona #22612218 Report a problem | ||
| 8/13/2026 | Price change | $750,000-2.6%$395/sqft |
Source: MLS of Southern Arizona #22612218 Report a problem | ||
| 7/30/2026 | Price change | $770,000-3.5%$405/sqft |
Source: MLS of Southern Arizona #22612218 Report a problem | ||
| 7/7/2026 | Price change | $798,000-3.3%$420/sqft |
Source: MLS of Southern Arizona #22612218 Report a problem | ||
| 5/12/2026 | Listed for sale | $825,000$434/sqft |
Source: MLS of Southern Arizona #22612218 Report a problem | ||
Public tax history
| Year | Property taxes | Tax assessment |
|---|---|---|
| 2026 | $3,852 +4.4% | $39,204 +9.8% |
| 2025 | $3,689 +6.7% | $35,704 -5% |
| 2024 | $3,458 -0.8% | $37,588 +11.5% |
| 2023 | $3,484 -0.3% | $33,697 +17% |
| 2022 | $3,496 +4.2% | $28,796 +1.5% |
| 2021 | $3,356 +3% | $28,365 |
| 2020 | $3,259 | $28,365 -1% |
| 2019 | $3,259 +4.8% | $28,659 +28.2% |
| 2018 | $3,109 +4.8% | $22,348 |
| 2017 | $2,967 +2.6% | $22,348 +5% |
| 2016 | $2,893 +8.9% | $21,284 +5% |
| 2015 | $2,655 | $20,270 |
| 2014 | -- | -- |
| 2013 | -- | $207,103 |
| 2012 | -- | -- |
| 2011 | -- | -- |
| 2010 | -- | -- |
| 2009 | -- | -- |
| 2007 | -- | -- |
| 2006 | -- | -- |
| 2005 | -- | -- |
| 2004 | -- | -- |
| 2003 | -- | -- |
| 2002 | -- | -- |
| 2001 | $1,211 +6.8% | -- |
| 2000 | $1,134 | -- |
Find assessor info on the county website
Monthly payment
Est. payment
Payment breakdown
Explore the cost of this home by adjusting the details. Changes won't be saved.Climate risks
Neighborhood: West University
Nearby schools
Schools provided by the listing agent
- Elementary: Roskruge
- Middle: Mansfeld
- High: Tucson
Source: MLS of Southern Arizona. This data may not be complete. We recommend contacting the local school district to confirm school assignments for this home.
Similar homes
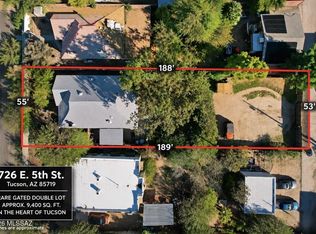
- $699,0003 bd2 ba1.6k sqft726 E 5th St, Tucson, AZ 85719For Sale
 MLS ID #22618929, Alicia Girard, Long Realty. MLS of Southern Arizona
 - $596,0002 bd2 ba1.3k sqft529 E 4th St, Tucson, AZ 85705For Sale
 MLS ID #22625354, Heather L Arnaud, Realty Executives Arizona Territory. MLS of Southern Arizona
 - $538,0003 bd2 ba1.3k sqft632 E University Blvd, Tucson, AZ 85705For Sale
 MLS ID #22623119, Raazia Ahmed, Realty Executives Arizona Territory. MLS of Southern Arizona
 - $716,0005 bd3 ba2.8k sqft2050 N Campbell Ave, Tucson, AZ 85719For Sale
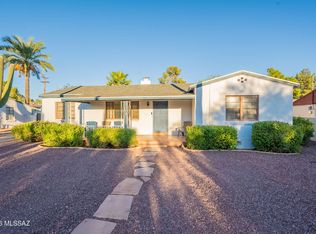 MLS ID #22608287, Jeffrey M Ell, Ambrell Realty. MLS of Southern Arizona
 - $774,9003 bd4 ba2.5k sqft601 E 1st St, Tucson, AZ 85705For SaleMLS ID #22621419, Kelly Garcia, Keller Williams Southern Arizona. MLS of Southern Arizona
- $625,0003 bd2 ba1.3k sqft2520 E 7th St, Tucson, AZ 85716For SaleMLS ID #22622515, Anthony T Payne, OMNI Homes International. MLS of Southern Arizona
- $775,0005 bd3 ba2.3k sqft344 S 6th Ave, Tucson, AZ 85701For SaleMLS ID #22623731, Anthony D Schaefer, Long Realty. MLS of Southern Arizona
- $479,0003 bd3 ba1.6k sqft2909 E Lester St, Tucson, AZ 85716For SaleMLS ID #22624253, Linzee Ann Whelan, Long Realty. MLS of Southern Arizona
- $869,0003 bd2 ba2.1k sqft1922 E 9th St, Tucson, AZ 85719For SaleMLS ID #22622090, Jeffrey Schuchart, Long Realty. MLS of Southern Arizona
- $637,0004 bd3 ba2.1k sqft3813 E Calle De Soto, Tucson, AZ 85716For SaleMLS ID #22612879, Tom Ebenhack, Long Realty. MLS of Southern Arizona
- $749,9003 bd3 ba2.8k sqft215 S 5th Ave, Tucson, AZ 85701For SaleMLS ID #22617190, Kaukaha S Watanabe, Real Broker. MLS of Southern Arizona
- $700,0004 bd2 ba2.3k sqft5850 N Campbell Ave, Tucson, AZ 85718For SaleMLS ID #22526347, Wyatt A Saul, Long Realty. MLS of Southern Arizona
- $630,0003 bd3 ba2.1k sqft4155 N La Linda Rama, Tucson, AZ 85718For SaleMLS ID #22612470, Jason K Foster, Tierra Antigua Realty. MLS of Southern Arizona
- $674,0004 bd2 ba2.3k sqft3421 W Angelina Pl, Tucson, AZ 85745For SaleMLS ID #22621000, Gigi Marie Aldridge, HomeSmart Advantage Group. MLS of Southern Arizona
- $374,0003 bd2 ba1.4k sqft634 E 8th St, Tucson, AZ 85705For SaleMLS ID #22609248, Spirit Messingham, Tierra Antigua Realty. MLS of Southern Arizona
- $420,0004 bd3 ba2.3k sqft2781 W Calle Cuero De Vaca, Tucson, AZ 85745For SaleMLS ID #22625434, Alex R Hernandez, Long Realty. MLS of Southern Arizona
- $744,0003 bd2 ba2.6k sqft7021 N Giaconda Way, Tucson, AZ 85704For SaleMLS ID #22622568, Rose A Ronstadt, 1912 Realty. MLS of Southern Arizona
- $599,9004 bd3 ba2.3k sqft800 E Camino De Fray Marcos, Tucson, AZ 85718For SaleMLS ID #22614677, Peter Deluca, Long Realty. MLS of Southern Arizona
- $545,0004 bd3 ba2.3k sqft5505 N Moccasin Trl, Tucson, AZ 85750For SaleMLS ID #22625422, Raluca Spirea, Keller Williams Southern Arizona. MLS of Southern Arizona
- $524,9004 bd2 ba1.8k sqft430 S Country Club Rd, Tucson, AZ 85716For SaleMLS ID #22615845, Michael D Oliver, Oliver Realty, LLC. MLS of Southern Arizona
