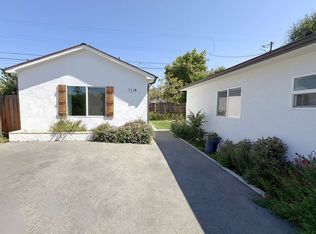
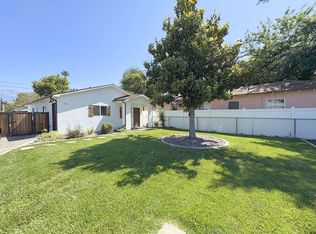
Situated on a spacious lot in a well-established Ontario neighborhood, this charming single-story home, with 4 bedrooms and 2 bathrooms, presents an exceptional opportunity for buyers looking to personalize, renovate, or invest. Offering a newer roof, great curb appeal, a long driveway, and landscaping, the property provides a solid foundation with endless possibilities.
Inside, you'll find generously sized living spaces filled with natural light, original hardwood flooring, and a classic brick fireplace that adds warmth and character to the main living area. The functional floorplan offers comfortable everyday living while providing the perfect canvas for cosmetic updates and modern enhancements.
The kitchen features abundant cabinetry and workspace, ready for your vision and design ideas. Spacious bedrooms and flexible living areas offer versatility for a variety of lifestyles and future improvements.
The expansive lot provides ample room for outdoor entertaining, gardening, or potential expansion. Conveniently located near schools, shopping, dining, and major commuter routes, this property combines location, space, and opportunity in one attractive package.
Whether you're a first-time buyer looking to build equity, an investor seeking your next project, or someone eager to create a dream home, this Ontario property is full of potential and ready for its next chapter.
Sold for $665,000
Zillow last checked:
Listing updated:
Bought with:
Lori Namazi, DRE #01342341
The Real Estate Solution
Source: CRMLS,MLS#: OC26123939 Originating MLS: California Regional MLS
Originating MLS: California Regional MLSPrice history
| Date | Event | Price |
|---|---|---|
| 8/6/2026 | Sold | $665,000+6.4%$474/sqft |
Source:  CRMLS #OC26123939 Report a problem CRMLS #OC26123939 Report a problem | ||
| 8/4/2026 | Pending sale | $625,000$446/sqft |
Source: CRMLS #OC26123939 Report a problem | ||
| 6/19/2026 | Contingent | $625,000$446/sqft |
Source: CRMLS #OC26123939 Report a problem | ||
| 6/8/2026 | Listed for sale | $625,000$446/sqft |
Source: CRMLS #OC26123939 Report a problem | ||
Get a cash offer in 3 minutes
Find out how much your home could sell for in as little as 3 minutes with a no-obligation cash offer.
Estimated market value
$660,200
