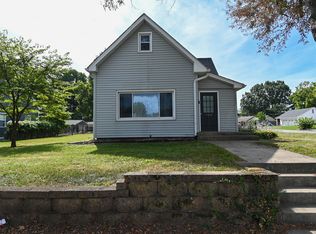
What an amazing find in Plainfield, close to downtown, parks, and schools! This home has the perfect balance of original character with modern upgrades, and has been so well taken care of, with major updates being made over the last couple years, including: roof, siding, insulation, HVAC, windows, and landscaping. Inside, timeless hardwood floors warm the space, while the white woodwork and neutral walls create a bright and airy feel throughout. The modern kitchen features upgraded appliances, breakfast bar, and concrete countertops, making cooking and hosting both functional and enjoyable. Extra space on the main level gives you flexibility to meet your needs, with an office and a potential 3rd bedroom, additional living space, or hobby room. Upstairs you'll find 2 spacious bedrooms with walk-in closets and an upgraded full bath. The unfinished basement offers additional storage, or, potential to be a workshop, gym, or playroom. Or, finish it out for additional living sq footage and gain instant equity. Outside has just as much to offer with a covered patio, deck, garden with water feature, and fenced in backyard- so many perfect options to relax, play, or spend time with company outdoors! Don't worry about parking with a long front driveway and then alley access and driveway to the rear load 2 car garage in the back. This charming house offers the perfect blend of character and modern amenities, making it the perfect place to call home!
Sold
$300,500
709 E Main St, Plainfield, IN 46168
3beds
2,870sqft
Residential, Single Family Residence
Built in 1940
0.33 Acres Lot
$328,700 Zestimate®
$105/sqft
$1,945 Estimated rent
Home value
$328,700
$312,000 - $348,000
$1,945/mo
Zestimate® history
Owner options
List your home for rent
$1,945/mo
Rent Zestimate®
Find your next renter with Zillow Rental Manager. Plus, with online applications, you can quickly screen prospective tenants – for free.
$1,945/mo
Rent Zestimate®
Refinance and save
$1,939/mo
Est. payment
Refinancing to a lower rate could help reduce your monthly payments and save thousands over the life of the loan.
$1,939/mo
Est. payment
Explore your selling options
Work with a Zillow partner agent
Leverage their expertise and Zillow's premium Showcase listings to get your home seen by more buyers.
Get startedList with your own agent
Get your home in front of millions of buyers by listing it on Zillow.
Learn how to do itSell it yourself
Take full control of how buyers see your home on Zillow by listing For Sale by Owner (FSBO).
List your homeWhat's special
Zillow last checked:
Listing updated:
Listed by:
Patrick Keller 317-364-5858,
CrestPoint Real Estate
Bought with:
Lindsey Smalling
F.C. Tucker Company
Source: MIBOR as distributed by MLS GRID,MLS#: 21989611
Facts & features
Interior
Bedrooms & bathrooms
- Bedrooms: 3
- Bathrooms: 2
- Full bathrooms: 1
- 1/2 bathrooms: 1
- Main level bathrooms: 1
- Main level bedrooms: 1
Primary bedroom
- Features: Hardwood
- Level: Upper
- Area: 144 Square Feet
- Dimensions: 12 x 12
Bedroom 2
- Features: Hardwood
- Level: Upper
- Area: 120 Square Feet
- Dimensions: 12 x 10
Bedroom 3
- Features: Hardwood
- Level: Main
- Area: 104 Square Feet
- Dimensions: 13 x 8
Dining room
- Features: Hardwood
- Level: Main
- Area: 56 Square Feet
- Dimensions: 8 x 7
Kitchen
- Features: Tile-Ceramic
- Level: Main
- Area: 80 Square Feet
- Dimensions: 10 x 8
Laundry
- Features: Tile-Ceramic
- Level: Main
- Area: 36 Square Feet
- Dimensions: 6 x 6
Living room
- Features: Hardwood
- Level: Main
- Area: 130 Square Feet
- Dimensions: 13 x 10
Office
- Features: Hardwood
- Level: Main
- Area: 48 Square Feet
- Dimensions: 8 x 6
Heating
- Electric, Forced Air
Cooling
- Has cooling: Yes
Appliances
- Included: Dishwasher, Dryer, Disposal, Gas Water Heater, Microwave, Gas Oven, Refrigerator, Washer, Water Softener Owned
- Laundry: Main Level
Features
- Attic Access, Breakfast Bar, Bookcases, Ceiling Fan(s), Hardwood Floors, High Speed Internet, Eat-in Kitchen, Pantry, Smart Thermostat, Supplemental Storage, Walk-In Closet(s)
- Flooring: Hardwood
- Windows: Windows Vinyl, WoodWorkStain/Painted
- Basement: Partial
- Attic: Access Only
- Number of fireplaces: 1
- Fireplace features: Living Room, Masonry, Wood Burning
Interior area
- Total structure area: 2,870
- Total interior livable area: 2,870 sqft
- Finished area below ground: 0
Property
Parking
- Total spaces: 2
- Parking features: Alley Access, Detached, Concrete, Gravel, Garage Door Opener, Rear/Side Entry, Storage
- Garage spaces: 2
- Details: Garage Parking Other(Garage Door Opener, Keyless Entry, Service Door)
Features
- Levels: One and One Half
- Stories: 1
- Patio & porch: Covered, Deck
- Exterior features: Fire Pit, Water Feature Fountain
- Fencing: Fenced,Fence Full Rear,Privacy,Gate,Wrought Iron
- Has view: Yes
- View description: City, Neighborhood
Lot
- Size: 0.33 Acres
- Features: Curbs, Not In Subdivision, Sidewalks, Street Lights, Mature Trees, Trees-Small (Under 20 Ft)
Details
- Additional structures: Barn Mini
- Parcel number: 321026395002000012
- Horse amenities: None
Construction
Type & style
- Home type: SingleFamily
- Architectural style: Craftsman
- Property subtype: Residential, Single Family Residence
Materials
- Cement Siding
- Foundation: Block
Condition
- Updated/Remodeled
- New construction: No
- Year built: 1940
Utilities & green energy
- Water: Municipal/City
- Utilities for property: Electricity Connected, Sewer Connected, Water Connected
Community & HOA
Community
- Subdivision: No Subdivision
HOA
- Has HOA: No
Location
- Region: Plainfield
Financial & listing details
- Price per square foot: $105/sqft
- Tax assessed value: $302,300
- Annual tax amount: $1,538
- Date on market: 7/12/2024
- Cumulative days on market: 4 days
- Electric utility on property: Yes
Price history
| Date | Event | Price |
|---|---|---|
| 8/8/2024 | Sold | $300,500+7.4%$105/sqft |
Source:  MIBOR as distributed by MLS GRID #21989611 Report a problem MIBOR as distributed by MLS GRID #21989611 Report a problem | ||
| 7/16/2024 | Pending sale | $279,900$98/sqft |
Source: MIBOR as distributed by MLS GRID #21989611 Report a problem | ||
| 7/12/2024 | Listed for sale | $279,900$98/sqft |
Source: MIBOR as distributed by MLS GRID #21989611 Report a problem | ||
Public tax history
| Year | Property taxes | Tax assessment |
|---|---|---|
| 2025 | $1,652 +7.4% | $302,300 +55.7% |
| 2024 | $1,538 -2.7% | $194,200 +4.6% |
| 2023 | $1,581 +13.2% | $185,700 +7.3% |
| 2022 | $1,396 -8.2% | $173,100 +11.2% |
| 2021 | $1,520 +7.6% | $155,600 -5.8% |
| 2020 | $1,413 +193.4% | $165,200 +4.4% |
| 2019 | $482 -70.8% | $158,200 +92% |
| 2018 | $1,649 -55.7% | $82,400 |
| 2017 | $3,723 +59.7% | $82,400 -32.5% |
| 2016 | $2,331 +4.7% | $122,000 +9.7% |
| 2014 | $2,225 +1.8% | $111,200 +1.8% |
| 2013 | $2,186 +111.2% | $109,200 -1.2% |
| 2011 | $1,035 +49% | $110,500 +13.1% |
| 2010 | $695 +2.7% | $97,700 +0.3% |
| 2009 | $676 +17.5% | $97,400 +2.3% |
| 2007 | $575 | $95,170 +23.9% |
| 2005 | -- | $76,800 |
Find assessor info on the county website
Neighborhood: 46168
Nearby homes
- $299,9003 bd2 ba2.3k sqft703 E Main St, Plainfield, IN 46168Pending
- $397,3003 bd2 ba4.5k sqft715 E Main St, Plainfield, IN 46168Off Market
- $309,2003 bd2 ba2.1k sqft721 E Main St, Plainfield, IN 46168Off Market
- $229,8003 bd1 ba1k sqft111 Duffy Ave, Plainfield, IN 46168Off Market
- $250,6003 bd2 ba1.3k sqft203 Hobbs St, Plainfield, IN 46168Off Market
- $263,4004 bd2 ba2.3k sqft706 E Main St, Plainfield, IN 46168Off Market
- $335,4003 bd2 ba3.9k sqft727 E Main St, Plainfield, IN 46168Off Market
- $295,0003 bd2 ba3.9k sqft730 E Main St, Plainfield, IN 46168Sold
Nearby schools
GreatSchools rating
- 7/10Van Buren Elementary SchoolGrades: K-5Distance: 0.2 mi
- 6/10Plainfield Com Middle SchoolGrades: 6-8Distance: 0.7 mi
- 9/10Plainfield High SchoolGrades: 9-12Distance: 1.8 mi
Get a cash offer in 3 minutes
Find out how much your home could sell for in as little as 3 minutes with a no-obligation cash offer.
Estimated market value
$328,700
Get a cash offer in 3 minutes
Find out how much your home could sell for in as little as 3 minutes with a no-obligation cash offer.
Estimated market value
$328,700
- Indiana
- Hendricks County
- Plainfield
- 46168
- 709 E Main St
