Skip main navigation
Sold for $387,500
  • $387,500

    709 E Market Street, New Albany, IN 47150

    4beds
    2,222sqft
    Single Family Residence
    Built in 1929
    4,878 Square Feet Lot
    $400,700 Zestimate®
    $174/sqft
    $1,957 Estimated rent

    Home value

    $400,700

    $325,000 - $493,000

    $1,957/mo

    Zestimate® history
    Loading
    Loading...

    Owner options

    List your home for rent

    $1,957/mo

    Rent Zestimate®

    Find your next renter with Zillow Rental Manager. Plus, with online applications, you can quickly screen prospective tenants – for free.

    Learn more

    $1,957/mo

    Rent Zestimate®

    Refinance and save

    $2,330/mo

    Est. payment

    Refinancing to a lower rate could help reduce your monthly payments and save thousands over the life of the loan.

    See today's rates

    $2,330/mo

    Est. payment

    Explore your selling options

    Work with a Zillow partner agent

    Leverage their expertise and Zillow's premium Showcase listings to get your home seen by more buyers.

    Get started

    List with your own agent

    Get your home in front of millions of buyers by listing it on Zillow.

    Learn how to do it

    Sell it yourself

    Take full control of how buyers see your home on Zillow by listing For Sale by Owner (FSBO).

    List your home

    What's special

    Detached garageStylish cabinetryCovered front porchGorgeous fireplace with insertFlex roomDual vanityView of the park
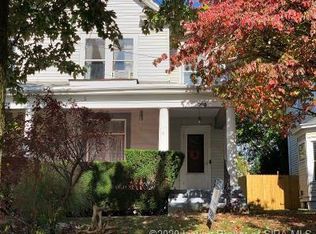
    Beautifully Updated Historic Home in the Heart of Downtown New Albany. You can easily walk to the Farmers Market, Local Restaurants, Downtown Shops, & the Greenway. From the Covered Front Porch you will enjoy the View of the Park across the street, then step into the Entry & Living Room that hosts a gorgeous Fireplace with insert. There is a first floor Bedroom with closet that could also be used as a Home Office, Family Room, Game Room, etc. The Kitchen is amazing with its Exposed Beam Ceiling, Granite Counters, Stainless Steel Appliances, including an Upgraded GAS RANGE, stylish Cabinetry, and a Pantry. Amazing Hardwood Floors are running throughout the 1st & 2nd floors. Upstairs there are 3 Additional Bedrooms PLUS another Flex Room for you to use as needed. The Full Bath was completely renovated in 2018 with a Dual Vanity & large Walk-in Shower. The current homeowner has made an additional $70,000+ of IMPROVEMENTS/UPGRADES. If you are in need of storage space the basement is a great place for that. After checking out the inside step out back under the Covered Patio to your Privacy Fenced, beautifully landscaped backyard. At the Rear of the Property you have a Side Access Driveway & Detached Garage. HVAC has been updated in the past 8 years & AC was recently added to the upstairs. Home has Replacement Windows (except 2 historic decorative windows), newer Overhead Garage Door & many more new items. Buyer to verify any special district requirements. Sq ft & rm sz approx.

    Zillow last checked:

    Listing updated:

    Listed by:

    Julie L Blackman,

    Schuler Bauer Real Estate Services ERA Powered (N

    Bought with:

    Kim Karem-LaPilusa, RB14049454

    Green Tree Real Estate Services

    Source: SIRA,MLS#: 2025010352MLS LogoOriginating MLS: Southern Indiana REALTORS Association

    Facts & features

    Interior

    Bedrooms & bathrooms
    • Bedrooms: 4
    • Bathrooms: 2
    • Full bathrooms: 1
    • 1/2 bathrooms: 1
    Rooms
    • Room types: Den, Office
    Primary bedroom
    • Description: 2 closets,Flooring: Wood
    • Level: Second
    • Dimensions: 14 x 16
    Bedroom
    • Description: Flooring: Wood
    • Level: First
    • Dimensions: 15 x 12
    Bedroom
    • Description: Flooring: Wood
    • Level: Second
    • Dimensions: 11.5 x 9.5
    Bedroom
    • Description: Flooring: Wood
    • Level: Second
    • Dimensions: 15 x 9.5
    Dining room
    • Description: Flooring: Wood
    • Level: First
    • Dimensions: 15 x 14
    Other
    • Description: Flooring: Luxury Vinyl Plank
    • Level: Second
    • Dimensions: 10 x 9.5
    Kitchen
    • Description: Exposed Wood Ceiling,Flooring: Laminate
    • Level: First
    • Dimensions: 11.5 x 16.5
    Living room
    • Description: Fireplace w. Electric Insert,Flooring: Wood
    • Level: First
    • Dimensions: 13.5 x 21
    Other
    • Description: Laundry & Half Bath,Flooring: Luxury Vinyl Plank
    • Level: First
    • Dimensions: 10 x 7
    Other
    • Description: Flex Rm,Flooring: Wood
    • Level: Second
    • Dimensions: 15 x 10
    Heating
    • Forced Air
    Cooling
    • Central Air
    Appliances
    • Included: Dishwasher, Disposal, Microwave, Oven, Range, Refrigerator, Water Softener
    • Laundry: Main Level, Laundry Room
    Features
    • Breakfast Bar, Ceiling Fan(s), Separate/Formal Dining Room, Entrance Foyer, Eat-in Kitchen, Home Office, Pantry, Window Treatments
    • Windows: Blinds, Thermal Windows
    • Basement: Unfinished,Sump Pump
    • Number of fireplaces: 1
    • Fireplace features: Electric, Insert
    Interior area
    • Total structure area: 2,222
    • Total interior livable area: 2,222 sqft
    • Finished area above ground: 2,222
    • Finished area below ground: 0

    Property

    Parking
    • Total spaces: 1
    • Parking features: Detached, Garage, Garage Door Opener
    • Garage spaces: 1
    • Has uncovered spaces: Yes
    • Details: On Street
    Features
    • Levels: Two
    • Stories: 2
    • Patio & porch: Covered, Patio, Porch
    • Exterior features: Fence, Landscaping, Paved Driveway, Porch, Patio
    • Fencing: Yard Fenced
    • Has view: Yes
    • View description: Park/Greenbelt
    Lot
    • Size: 4,878 Square Feet
    • Dimensions: 40 x 122
    Details
    • Additional structures: Garage(s)
    • Parcel number: 220500200636000008
    • Zoning: Residential,Historic Dist
    • Zoning description: Residential,Historic District

    Construction

    Type & style
    • Home type: SingleFamily
    • Architectural style: Two Story
    • Property subtype: Single Family Residence
    Materials
    • Vinyl Siding, Frame
    • Foundation: Brick/Mortar, Cellar
    Condition
    • New construction: No
    • Year built: 1929

    Utilities & green energy

    • Sewer: Public Sewer
    • Water: Connected, Public

    Community & HOA

    HOA
    • Has HOA: No
    Location
    • Region: New Albany

    Financial & listing details

    • Price per square foot: $174/sqft
    • Tax assessed value: $292,700
    • Annual tax amount: $2,897
    • Date on market: 8/14/2025
    • Cumulative days on market: 35 days
    • Listing terms: Cash,Conventional,FHA,VA Loan
    • Road surface type: Paved

    Price history

    DateEventPrice
    9/18/2025Sold$387,500-0.6%$174/sqft
    Source: SIRA #2025010352 Report a problem
    8/15/2025Listed for sale$389,900+16.4%$175/sqft
    Source: SIRA #2025010352 Report a problem
    5/19/2022Sold$335,000+11.7%$151/sqft
    Source: SIRA #202208093 Report a problem
    4/18/2022Pending sale$299,900$135/sqft
    Source: RE/MAX International #202208093 Report a problem
    4/14/2022Listed for sale$299,900+192.6%$135/sqft
    Source: SIRA #202208093 Report a problem
    12/12/2012Sold$102,500$46/sqft
    Source: SIRA #201205493 Report a problem

    Public tax history

    YearProperty taxesTax assessment
    2025$2,897 -3.5%$292,700 +7.5%
    2024$3,003 +3.6%$272,400 -3.2%
    2023$2,900 +80.8%$281,500 +3.9%
    2022$1,604 -0.2%$270,900 +80.1%
    2021$1,606 -0.1%$150,400
    2020$1,607 +0.4%$150,400
    2019$1,600 -1.4%$150,400 +0.9%
    2018$1,624 $149,000 +0.1%
    2017$1,624 +151.1%$148,900 +0.9%
    2016$647 $147,500 +68.6%
    2014$647 +0%$87,500 +2.7%
    2013$646 -2.2%$85,200 -1.3%
    2012$661 -65.6%$86,300 -10.1%
    2011$1,920 $96,000
    2010$1,920 $96,000
    2009$1,920 $96,000
    Find assessor info on the county website

    Neighborhood: Midtown

    Nearby schools

    GreatSchools rating
    Get pre-qualified for a loan
    At Zillow Home Loans, we can pre-qualify you in as little as 5 minutes with no impact to your credit score.

    An equal housing lender. NMLS #10287.

    Sell for more on Zillow
    Get a Zillow Showcase℠ listing at no additional cost and you could sell for .
    $400,700
    2% more
    +$8,014
    With Zillow Showcase(estimated)
    $408,714