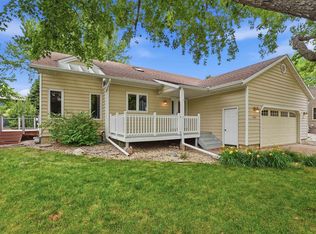
OPEN HOUSE - SAT 6/27 | 2-3pm. Fantastic charm in a wonderful area! This 4 bed, 3 bath home is one of a kind! Main level boasts vaulted ceilings throughout. Large picture window and brick, gas fireplace compliment the space. Kitchen offers SS appliances, stone tops, island and beautiful backsplash. Dining room with a slider to the backyard are right off the kitchen. Fantastic 3 seasons room covered in windows, is the perfect spot for morning coffee, entertaining or simply relaxing! Main level has 2 bedrooms, full bath and is completed with main floor laundry. Upstairs find the primary bedroom, completed with its own 3/4 bath. Skylight in the bathroom allows for great natural light! The upstairs loft space is a perfect area to lounge for your 3rd living area! It's like a private oasis! The lower level has a nice sized family room, 4th bedroom, 3/4 bathroom and extra/hobby/exercise room. Around the corner is a cedar closet for all your storage needs! Outside is just as great! Large deck wraps around a portion of the home and offers a pergola. Backyard is fenced in, has mature trees and landscaping and great privacy. Don't miss out on this one!
For sale
$415,000
709 E Sandpiper Trl, Sioux Falls, SD 57108
4beds
2,671sqft
Single Family Residence
Built in 1983
0.28 Acres Lot
$-- Zestimate®
$155/sqft
$-- HOA
What's special
Brick gas fireplaceLarge picture windowVaulted ceilings throughoutMature trees and landscapingGreat privacyBeautiful backsplashMain floor laundry
- 34 days |
- 2,240 |
- 141 |
Likely to sell faster than
Zillow last checked:
Listing updated:
Listed by:
John R Anderson,
Keller Williams Realty Sioux Falls
Source: Realtor Association of the Sioux Empire,MLS#: 22604500
Facts & features
Interior
Bedrooms & bathrooms
- Bedrooms: 4
- Bathrooms: 3
- Full bathrooms: 1
- 3/4 bathrooms: 2
- Main level bedrooms: 2
Primary bedroom
- Description: Private oasis
- Level: Upper
- Area: 156
- Dimensions: 13 x 12
Bedroom 2
- Level: Main
- Area: 120
- Dimensions: 12 x 10
Bedroom 3
- Level: Main
- Area: 110
- Dimensions: 11 x 10
Bedroom 4
- Level: Basement
- Area: 110
- Dimensions: 11 x 10
Dining room
- Description: Slider to deck
- Level: Main
- Area: 110
- Dimensions: 11 x 10
Family room
- Description: LVP floors
- Level: Basement
- Area: 266
- Dimensions: 19 x 14
Kitchen
- Description: Stone tops, SS appliances, beverage frdg
- Level: Main
- Area: 140
- Dimensions: 14 x 10
Living room
- Description: Brick stacked gas fireplace
- Level: Main
- Area: 238
- Dimensions: 17 x 14
Heating
- Natural Gas
Cooling
- Central Air
Appliances
- Included: Electric Range, Microwave, Dishwasher, Disposal, Refrigerator, Washer, Dryer
Features
- Vaulted Ceiling(s), Master Bath, Main Floor Laundry
- Flooring: Carpet, Wood
- Basement: Full
- Number of fireplaces: 1
- Fireplace features: Gas
Interior area
- Total interior livable area: 2,671 sqft
- Finished area above ground: 1,668
- Finished area below ground: 1,003
Video & virtual tour
Property
Parking
- Total spaces: 2
- Parking features: Concrete
- Garage spaces: 2
Features
- Levels: One and One Half
- Patio & porch: Deck, Front Porch
- Fencing: Chain Link
Lot
- Size: 0.28 Acres
- Dimensions: 95x127x117x121
- Features: City Lot
Details
- Parcel number: 280.20.08.003
Construction
Type & style
- Home type: SingleFamily
- Property subtype: Single Family Residence
Materials
- Brick, Wood Siding
- Foundation: Block
- Roof: Composition
Condition
- Year built: 1983
Utilities & green energy
- Sewer: Public Sewer
- Water: Public
Community & HOA
Community
- Subdivision: Donhill Estates Addn
HOA
- Has HOA: No
Location
- Region: Sioux Falls
Financial & listing details
- Price per square foot: $155/sqft
- Tax assessed value: $378,410
- Annual tax amount: $4,577
- Date on market: 6/18/2026
- Road surface type: Curb and Gutter
Estimated market value
Not available
Estimated sales range
Not available
Not available
Price history
| Date | Event | Price |
|---|---|---|
| 6/18/2026 | Listed for sale | $415,000$155/sqft |
Source:  Realtor Association of the Sioux Empire #22604500 Report a problem Realtor Association of the Sioux Empire #22604500 Report a problem | ||
Public tax history
| Year | Property taxes | Tax assessment |
|---|---|---|
| 2025 | $4,526 +8.6% | $378,410 +0.8% |
| 2024 | $4,168 +5.7% | $375,247 +15.5% |
| 2023 | $3,942 +11% | $324,948 +8.2% |
| 2022 | $3,551 | $300,206 +15.3% |
| 2021 | -- | $260,349 +4.1% |
| 2020 | $3,676 +7.9% | $250,040 |
| 2019 | $3,406 | $250,040 |
| 2018 | $3,406 | $250,040 +13.1% |
| 2017 | $3,406 +3.4% | $220,988 +12.8% |
| 2016 | $3,295 +8.5% | $195,938 +12.5% |
| 2015 | $3,036 +10.6% | $174,155 |
| 2014 | $2,745 | $174,155 |
Find assessor info on the county website
Monthly payment
Est. payment
Payment breakdown
Explore the cost of this home by adjusting the details. Changes won't be saved.Climate risks
Neighborhood: 57108
Nearby schools
GreatSchools rating
- 7/10Robert Frost Elementary - 18Grades: PK-5Distance: 1.3 mi
- 8/10Patrick Henry Middle School - 07Grades: 6-8Distance: 1.8 mi
- 6/10Lincoln High School - 02Grades: 9-12Distance: 1.4 mi
Schools provided by the listing agent
- Elementary: Robert Frost ES
- Middle: Patrick Henry MS
- High: Lincoln HS
- District: Sioux Falls
Source: Realtor Association of the Sioux Empire. This data may not be complete. We recommend contacting the local school district to confirm school assignments for this home.
- $390,8003 bd2 ba1.1k sqft713 E Sandpiper Trl, Sioux Falls, SD 57108Off Market
- $471,9004 bd3 ba2.8k sqft705 E Sandpiper Trl, Sioux Falls, SD 57108Off Market

- $639,1005 bd4 ba1.9k sqft5101 S Meadowlark Cir, Sioux Falls, SD 57108Off Market

- $392,8004 bd2 ba1.3k sqft708 E Sandpiper Trl, Sioux Falls, SD 57108Off Market
- $405,1005 bd3 ba1.2k sqft5005 S Tomar Rd, Sioux Falls, SD 57108Off Market
- $375,3004 bd2 ba1.1k sqft704 E Sandpiper Trl, Sioux Falls, SD 57108Off Market
- $635,1005 bd3 ba2.5k sqft5100 S Meadowlark Cir, Sioux Falls, SD 57108Off Market
- $667,6004 bd3 ba2.5k sqft5105 S Meadowlark Cir, Sioux Falls, SD 57108Off Market
A local agent can set up tours, give advice and negotiate with sellers.
Similar homes
- $420,0005 bd3 ba2.3k sqft1905 E 63rd St, Sioux Falls, SD 57108For Sale

 MLS ID #22605421, Pam K Hoefert. Realtor Association of the Sioux Empire
 - $384,9004 bd3 ba2.2k sqft5008 S Twin Ridge Rd, Sioux Falls, SD 57108For Sale
 MLS ID #22604470, Tony J Ratchford. Realtor Association of the Sioux Empire
 - $418,5004 bd3 ba2.4k sqft4600 S Quail Run Ave, Sioux Falls, SD 57105For Sale
 MLS ID #22604760, Anne Ferrell. Realtor Association of the Sioux Empire
 - $397,4003 bd3 ba2.4k sqft4305 S Highland Ave, Sioux Falls, SD 57103For Sale
 MLS ID #22604572, Jon D Fick. Realtor Association of the Sioux Empire
 - $384,9003 bd3 ba2.2k sqft4800 S Glenview Rd, Sioux Falls, SD 57103For SaleMLS ID #22604082, Shelley D Glaser. Realtor Association of the Sioux Empire
- $454,9004 bd4 ba2.9k sqft300 N Penstemon Ave, Sioux Falls, SD 57110For SaleMLS ID #22605489, Celia Hogan. Realtor Association of the Sioux Empire
- $399,9994 bd3 ba2k sqft3525 S Matthew Dr, Sioux Falls, SD 57103For SaleMLS ID #22603753, Cadin J Buchholz. Realtor Association of the Sioux Empire
- $400,0005 bd3 ba2.2k sqft2513 S Lake Ave, Sioux Falls, SD 57105For SaleMLS ID #22604603, Jon D Eng. Realtor Association of the Sioux Empire
- $414,9003 bd3 ba2.2k sqft4300 S Florence Ave, Sioux Falls, SD 57103For SaleMLS ID #22604722, Brit Whalen. Realtor Association of the Sioux Empire
- $430,0004 bd3 ba2.2k sqft6105 W Oscar Howe Cir, Sioux Falls, SD 57106For SaleMLS ID #22603878, Suzie M Bunkers. Realtor Association of the Sioux Empire
- $324,9004 bd2 ba2k sqft2104 E Tricia Ln, Sioux Falls, SD 57103For SaleMLS ID #22605485, Landon L Farley. Realtor Association of the Sioux Empire
- $449,5004 bd3 ba2.4k sqft3420 S Fernwood Ave, Sioux Falls, SD 57110For SaleMLS ID #22604664, Marlys M Fisher. Realtor Association of the Sioux Empire
- $494,5003 bd2 ba1.5k sqft828 E 70th St, Sioux Falls, SD 57108For SaleMLS ID #22604444, Ron P Weber. Realtor Association of the Sioux Empire
- $396,9004 bd3 ba2.1k sqft7404 W 66th St, Sioux Falls, SD 57106For SaleMLS ID #22604602, Kim M Petit. Realtor Association of the Sioux Empire
- $420,0003 bd3 ba2.1k sqft2505 S Theodore Ave, Sioux Falls, SD 57106For SaleMLS ID #22603887, Linda J Schoenfelder. Realtor Association of the Sioux Empire
- $449,9004 bd3 ba2.7k sqft1000 N Richmond Cir, Sioux Falls, SD 57103For SaleMLS ID #22605000, Jon D Fick. Realtor Association of the Sioux Empire
- $589,0005 bd3 ba3k sqft26963 Elmen Pl, Sioux Falls, SD 57108For SaleMLS ID #22604989, Brandyn Vetos. Realtor Association of the Sioux Empire
- $374,9004 bd2 ba1.8k sqft4404 E Steeple Cir, Sioux Falls, SD 57103For SaleMLS ID #22604872, Stefanie A Stockberger. Realtor Association of the Sioux Empire
- $449,0005 bd4 ba2.6k sqft2200 S Crown Hill Dr, Sioux Falls, SD 57106For SaleMLS ID #22604493, Melanie D Schreiber. Realtor Association of the Sioux Empire
- $449,9004 bd3 ba1.8k sqft46704 265th St, Sioux Falls, SD 57107For SaleMLS ID #22604759, Steve J Bolger. Realtor Association of the Sioux Empire
