This is a special property with lots of upgrades; New/newer: deck, sliding glass door, baths, kitchen quartz countertops, backsplash, sink, dishwasher, light fixtures, flooring and more. Split level model is flooded with natural light and has a flexible open floorplan. Large living room, with stunning courtyard views, flows seamlessly into the dining room and kitchen. Kitchen features tons of workspace and cabinetry, newer stainless appliances, gorgeous tile floor and new slider which opens to a spacious new deck, perfect for grilling and entertaining. Laundry and half bath complete this level. Upstairs there are two good sized ensuite bedrooms both with beautiful, renovated baths featuring custom tile work. The lower level is great flex space for a family room, office, exercise room or whatever your needs are. The attached 2 car garage completes this unit. This home is meticulously maintained, is move-in ready and is in the perfect location close to all that Randall Road has to offer and easy access to I-88.
Closed
$249,900
709 E Victoria Cir #0, North Aurora, IL 60542
2beds
1,425sqft
Townhouse, Single Family Residence
Built in 1995
-- sqft lot
$263,100 Zestimate®
$175/sqft
$2,412 Estimated rent
Home value
$263,100
$237,000 - $295,000
$2,412/mo
Zestimate® history
Owner options
List your home for rent
$2,412/mo
Rent Zestimate®
Find your next renter with Zillow Rental Manager. Plus, with online applications, you can quickly screen prospective tenants – for free.
$2,412/mo
Rent Zestimate®
Refinance and save
$2,120/mo
Est. payment
Refinancing to a lower rate could help reduce your monthly payments and save thousands over the life of the loan.
$2,120/mo
Est. payment
Explore your selling options
Work with a Zillow partner agent
Leverage their expertise and Zillow's premium Showcase listings to get your home seen by more buyers.
Get startedList with your own agent
Get your home in front of millions of buyers by listing it on Zillow.
Learn how to do itSell it yourself
Take full control of how buyers see your home on Zillow by listing For Sale by Owner (FSBO).
List your homeWhat's special
Flexible open floorplanRenovated bathsDining roomStunning courtyard viewsGorgeous tile floorNewer stainless appliancesSpacious new deck
Zillow last checked:
Listing updated:
Listed by:
Susan Kalina 630-232-1234,
Karen Douglas Realty
Bought with:
Lana Erickson, AHWD,LHC
eXp Realty
Shabana Karim
eXp Realty
Source: MRED as distributed by MLS GRID,MLS#: 12290837
Facts & features
Interior
Bedrooms & bathrooms
- Bedrooms: 2
- Bathrooms: 3
- Full bathrooms: 2
- 1/2 bathrooms: 1
Rooms
- Room types: Deck
Primary bedroom
- Features: Flooring (Carpet), Bathroom (Full)
- Level: Second
- Area: 176 Square Feet
- Dimensions: 16X11
Bedroom 2
- Features: Flooring (Carpet)
- Level: Second
- Area: 143 Square Feet
- Dimensions: 13X11
Deck
- Features: Flooring (Other)
- Level: Main
- Area: 152 Square Feet
- Dimensions: 19X08
Dining room
- Features: Flooring (Wood Laminate)
- Level: Main
- Area: 105 Square Feet
- Dimensions: 15X07
Family room
- Features: Flooring (Ceramic Tile)
- Level: Basement
- Area: 165 Square Feet
- Dimensions: 15X11
Kitchen
- Features: Kitchen (Eating Area-Table Space, Pantry-Closet, Updated Kitchen), Flooring (Ceramic Tile)
- Level: Main
- Area: 180 Square Feet
- Dimensions: 15X12
Laundry
- Features: Flooring (Ceramic Tile)
- Level: Main
- Area: 30 Square Feet
- Dimensions: 10X03
Living room
- Features: Flooring (Wood Laminate)
- Level: Main
- Area: 180 Square Feet
- Dimensions: 15X12
Heating
- Steam
Cooling
- Central Air
Appliances
- Included: Range, Dishwasher, Refrigerator, Washer, Dryer, Disposal, Stainless Steel Appliance(s), Range Hood
- Laundry: Washer Hookup, Main Level, In Unit
Features
- Storage, Open Floorplan, Pantry
- Flooring: Laminate, Carpet
- Doors: Storm Door(s)
- Windows: Screens
- Basement: Finished,Partial
Interior area
- Total structure area: 0
- Total interior livable area: 1,425 sqft
Property
Parking
- Total spaces: 2
- Parking features: Concrete, Garage Door Opener, On Site, Garage Owned, Attached, Garage
- Attached garage spaces: 2
- Has uncovered spaces: Yes
Accessibility
- Accessibility features: No Disability Access
Features
- Patio & porch: Deck
Lot
- Features: Common Grounds
Details
- Parcel number: 1505177063
- Special conditions: None
- Other equipment: Ceiling Fan(s)
Construction
Type & style
- Home type: Townhouse
- Property subtype: Townhouse, Single Family Residence
Materials
- Vinyl Siding
- Foundation: Concrete Perimeter
- Roof: Asphalt
Condition
- New construction: No
- Year built: 1995
- Major remodel year: 2023
Details
- Builder model: MEADOWBROOK
Utilities & green energy
- Electric: Circuit Breakers
- Sewer: Public Sewer
- Water: Public
Community & HOA
Community
- Subdivision: Summerwind
HOA
- Has HOA: Yes
- Amenities included: Park
- Services included: Insurance, Lawn Care, Snow Removal
- HOA fee: $232 monthly
Location
- Region: North Aurora
Financial & listing details
- Price per square foot: $175/sqft
- Annual tax amount: $4,599
- Date on market: 2/14/2025
- Listing terms: Other
- Ownership: Condo
Price history
| Date | Event | Price |
|---|---|---|
| 3/25/2025 | Sold | $249,900$175/sqft |
Source:  MRED as distributed by MLS GRID #12290837 Report a problem MRED as distributed by MLS GRID #12290837 Report a problem | ||
| 2/22/2025 | Contingent | $249,900$175/sqft |
Source: MRED as distributed by MLS GRID #12290837 Report a problem | ||
| 2/14/2025 | Listed for sale | $249,900$175/sqft |
Source: MRED as distributed by MLS GRID #12290837 Report a problem | ||
| 2/14/2025 | Listing removed | $249,900$175/sqft |
Source: MRED as distributed by MLS GRID #12281908 Report a problem | ||
| 2/9/2025 | Contingent | $249,900$175/sqft |
Source: MRED as distributed by MLS GRID #12281908 Report a problem | ||
| 2/1/2025 | Listed for sale | $249,900-3.8%$175/sqft |
Source: MRED as distributed by MLS GRID #12281908 Report a problem | ||
| 2/1/2025 | Listing removed | $259,900$182/sqft |
Source: MRED as distributed by MLS GRID #12188203 Report a problem | ||
| 10/24/2024 | Price change | $259,900-3.7%$182/sqft |
Source: MRED as distributed by MLS GRID #12188203 Report a problem | ||
| 10/16/2024 | Listed for sale | $269,900+3.8%$189/sqft |
Source: MRED as distributed by MLS GRID #12188203 Report a problem | ||
| 9/10/2024 | Listing removed | $259,900$182/sqft |
Source: MRED as distributed by MLS GRID #12158531 Report a problem | ||
| 9/9/2024 | Listed for sale | $259,900+93.2%$182/sqft |
Source: MRED as distributed by MLS GRID #12158531 Report a problem | ||
| 9/7/2018 | Sold | $134,500-3.9%$94/sqft |
Source: MRED as distributed by MLS GRID #09758838 Report a problem | ||
| 8/16/2018 | Pending sale | $139,900$98/sqft |
Source: Lyles Realty #09758838 Report a problem | ||
| 5/30/2018 | Price change | $139,900-6.7%$98/sqft |
Source: Lyles Realty #09758838 Report a problem | ||
| 9/22/2017 | Listed for sale | $149,900$105/sqft |
Source: Lyles Realty #09758838 Report a problem | ||
Public tax history
Tax history is unavailable.
Neighborhood: 60542
Nearby homes
- $250,0002 bd2 ba1.2k sqft709 E Victoria Cir, North Aurora, IL 60542Sold
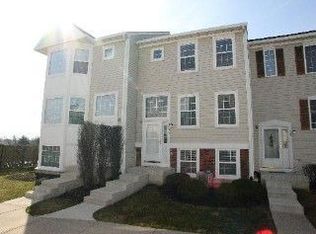
- $251,6003 bd2 ba1.2k sqft708 E Victoria Cir, North Aurora, IL 60542Off Market
- $251,3002 bd1 ba1.3k sqft710 E Victoria Cir, North Aurora, IL 60542Off Market
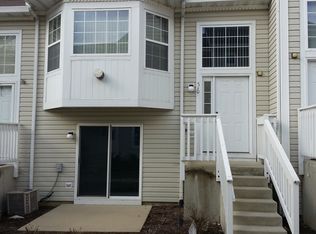
- $290,6003 bd2 ba1.4k sqft711 E Victoria Cir, North Aurora, IL 60542Off Market
- $243,4002 bd2 ba1.2k sqft707 E Victoria Cir, North Aurora, IL 60542Off Market
- $253,7003 bd2 ba1.6k sqft706 E Victoria Cir, North Aurora, IL 60542Off Market
- $280,7003 bd2 ba1.4k sqft712 E Victoria Cir, North Aurora, IL 60542Off Market
- $275,9003 bd2 ba1.5k sqft202 Hidden Creek Ln, North Aurora, IL 60542Off Market
Nearby schools
GreatSchools rating
- 6/10Goodwin Elementary SchoolGrades: PK-5Distance: 0.6 mi
- 6/10Jewel Middle SchoolGrades: 6-8Distance: 0.4 mi
- 4/10West Aurora High SchoolGrades: 9-12Distance: 3 mi
Schools provided by the listing agent
- Elementary: Goodwin Elementary School
- Middle: Jewel Middle School
- High: West Aurora High School
- District: 129
Source: MRED as distributed by MLS GRID. This data may not be complete. We recommend contacting the local school district to confirm school assignments for this home.
Get a cash offer in 3 minutes
Find out how much your home could sell for in as little as 3 minutes with a no-obligation cash offer.
Estimated market value
$263,100
Get a cash offer in 3 minutes
Find out how much your home could sell for in as little as 3 minutes with a no-obligation cash offer.
Estimated market value
$263,100
- Illinois
- Kane County
- North Aurora
- 60542
- 709 E Victoria Cir Unit 0
Nearby cities
Nearby zip codes
Other North Aurora Topics
