Elvira Avenue is a beautifully exclusive two-block stretch of tree-lined residences in South Redondo Beach, West of PCH and only two blocks from beach, sand and surf. 709 Elvira #A is a California Coastal Dream, a perfect match for the street in which it resides. Step into a private tropical front yard oasis lush with greenery and a large front patio that completely opens up into the dining room & kitchen through large glass accordion doors. Truly the most ideal summer set up for indoor/outdoor living as you, friends and family migrate between the beach, the outdoor BBQ, front yard games and indoor relaxing. No matter what your kitchen needs are, you’ll be thrilled to find an abundance of cabinetry, a massive center island with bar seating, stainless appliances, and 5-burner Italian range. Not to mention the second bar sink in the island, you’d be surprised how handy that can be. Open Floor Plan is the vibe with the kitchen opening up to the living room so you can catch the game while you cook, enjoy the stacked stone fireplace and pop over to the corner bar where your wine fridge is chilling up your next beverage. The beauty of this floorplan is in the tradition - all bedrooms are upstairs including a primary suite that’s an oasis of its own featuring another fireplace, space for your own sitting area, a luxurious primary bathroom and of course a very important outfitted walk-in closet. There’s a family room upstairs as well for secondary gathering space. The finale, the reason we love to live near the beach, head up to the roof and enjoy the spacious rooftop deck with an ocean peak view and space to enjoy dinner al fresco while the sun sets to the West or a cup of coffee while it rises in the East. While the home is exceptional, the location is hard to beat as well - restaurants, local grocers, shopping, coffee shops, walking paths, and everything in between all within walking distance. Very few people are fortunate enough to call Elvira their street, here’s your opportunity with the absolute dream home.
Sold for $2,900,720
Listed by: Pacifica Properties Group, Inc. • Daniel O'Connor • Contact: 310-261-7756
Bought with: Pacifica Properties Group, Inc.
$2,900,720
709 Elvira Ave #A, Redondo Beach, CA 90277
4beds
2,770sqft
Townhouse
Built in 2020
7,495 Square Feet Lot
$2,867,400 Zestimate®
$1,047/sqft
$7,115 Estimated rent
Home value
$2,867,400
$2.70M - $3.07M
$7,115/mo
Zestimate® history
Owner options
List your home for rent
$7,115/mo
Rent Zestimate®
Find your next renter with Zillow Rental Manager. Plus, with online applications, you can quickly screen prospective tenants – for free.
$7,115/mo
Rent Zestimate®
Refinance and save
$19,432/mo
Est. payment
Refinancing to a lower rate could help reduce your monthly payments and save thousands over the life of the loan.
$19,432/mo
Est. payment
Explore your selling options
Work with a Zillow partner agent
Leverage their expertise and Zillow's premium Showcase listings to get your home seen by more buyers.
Get startedList with your own agent
Get your home in front of millions of buyers by listing it on Zillow.
Learn how to do itSell it yourself
Take full control of how buyers see your home on Zillow by listing For Sale by Owner (FSBO).
List your homeWhat's special
Zillow last checked:
Listing updated:
Listed by:
Daniel O'Connor DRE #01384632 310-261-7756,
Pacifica Properties Group, Inc.
Bought with:
Daniel O'Connor, DRE #01384632
Pacifica Properties Group, Inc.
Source: CRMLS,MLS#: SB24106204 Originating MLS: California Regional MLS
Originating MLS: California Regional MLSFacts & features
Interior
Bedrooms & bathrooms
- Bedrooms: 4
- Bathrooms: 4
- Full bathrooms: 3
- 1/2 bathrooms: 1
- Main level bathrooms: 1
Rooms
- Room types: Bathroom, Bedroom, Entry/Foyer, Family Room, Kitchen, Living Room, Primary Bathroom, Primary Bedroom, Other, Dining Room
Bedroom
- Features: All Bedrooms Up
Bathroom
- Features: Bathtub, Dual Sinks, Separate Shower, Tub Shower
Kitchen
- Features: Kitchen Island, Kitchen/Family Room Combo
Other
- Features: Walk-In Closet(s)
Heating
- Central
Cooling
- None
Appliances
- Included: 6 Burner Stove, Dishwasher, Gas Range, Range Hood, Tankless Water Heater
- Laundry: Laundry Room
Features
- Breakfast Bar, Ceiling Fan(s), Dry Bar, Separate/Formal Dining Room, High Ceilings, Open Floorplan, Recessed Lighting, All Bedrooms Up, Jack and Jill Bath, Walk-In Closet(s)
- Has fireplace: Yes
- Fireplace features: Living Room, Primary Bedroom
- Common walls with other units/homes: 1 Common Wall
Interior area
- Total interior livable area: 2,770 sqft
Property
Parking
- Total spaces: 2
- Parking features: Direct Access, Garage
- Attached garage spaces: 2
Features
- Levels: Two
- Stories: 2
- Entry location: 0
- Pool features: None
- Spa features: None
- Has view: Yes
- View description: Ocean
- Has water view: Yes
- Water view: Ocean
Lot
- Size: 7,495 Square Feet
- Features: Front Yard, Lawn, Landscaped
Details
- Parcel number: 7508015086
- Zoning: RBR-2
- Special conditions: Standard
Construction
Type & style
- Home type: Townhouse
- Property subtype: Townhouse
- Attached to another structure: Yes
Condition
- New construction: No
- Year built: 2020
Utilities & green energy
- Sewer: Public Sewer
- Water: Public
Community & HOA
Community
- Features: Curbs, Street Lights, Suburban, Sidewalks
HOA
- Has HOA: Yes
- Amenities included: Insurance
- HOA fee: $1,000 annually
- HOA name: 709 Elvira Avenue HOA
Location
- Region: Redondo Beach
Financial & listing details
- Price per square foot: $1,047/sqft
- Tax assessed value: $2,872,000
- Annual tax amount: $33,285
- Date on market: 5/29/2024
- Cumulative days on market: 5 days
- Listing terms: Cash,Cash to New Loan,Conventional,Contract
Price history
| Date | Event | Price |
|---|---|---|
| 7/26/2024 | Sold | $2,900,720+0.1%$1,047/sqft |
Source:  CRMLS #SB24106204 Report a problem CRMLS #SB24106204 Report a problem | ||
| 6/4/2024 | Pending sale | $2,899,000$1,047/sqft |
Source: CRMLS #SB24106204 Report a problem | ||
| 5/29/2024 | Listed for sale | $2,899,000+31.8%$1,047/sqft |
Source: CRMLS #SB24106204 Report a problem | ||
| 9/1/2020 | Sold | $2,199,000$794/sqft |
Source: Public Record Report a problem | ||
Public tax history
| Year | Property taxes | Tax assessment |
|---|---|---|
| 2025 | $33,285 +25.4% | $2,872,000 +23.1% |
| 2024 | $26,553 +2.2% | $2,333,595 +2% |
| 2023 | $25,981 +1.5% | $2,287,839 +2% |
| 2022 | $25,592 | $2,242,980 |
Find assessor info on the county website
Neighborhood: 90277
Nearby homes
- $1,818,5384 bd2 ba1.6k sqft709 Elvira Ave, Redondo Beach, CA 90277Off Market
- $2,670,7004 bd4 ba2.6k sqft709 Elvira Ave #B, Redondo Beach, CA 90277Off Market
- $150,4711 bd1 ba750 sqft707 Elvira Ave, Redondo Beach, CA 90277Off Market
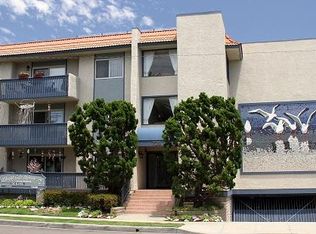
- $1,691,0004 bd2 ba1.5k sqft711 Elvira Ave, Redondo Beach, CA 90277Off Market
- $3,6002 bd1 ba1k sqft727 S Elvira Ave, Redondo Beach, CA 90277For Rent
- $2,214,4003 bd2 ba2.5k sqft705 Elvira Ave, Redondo Beach, CA 90277Off Market
- $2,020,6004 bd3 ba2.4k sqft713 Elvira Ave #B, Redondo Beach, CA 90277Off Market
- $2,227,0004 bd4 ba2.4k sqft713 Elvira Ave #A, Redondo Beach, CA 90277Off Market
Nearby schools
GreatSchools rating
- 8/10Alta Vista Elementary SchoolGrades: K-5Distance: 0.5 mi
- 7/10Parras (Nick G.) Middle SchoolGrades: 6-8Distance: 1.1 mi
- 10/10Redondo Union High SchoolGrades: 9-12Distance: 1.1 mi
Get a cash offer in 3 minutes
Find out how much your home could sell for in as little as 3 minutes with a no-obligation cash offer.
Estimated market value
$2,867,400
Get a cash offer in 3 minutes
Find out how much your home could sell for in as little as 3 minutes with a no-obligation cash offer.
Estimated market value
$2,867,400
- California
- Los Angeles County
- Redondo Beach
- 90277
- 709 Elvira Ave Unit A
Nearby cities
Nearby zip codes
Other Redondo Beach Topics
